
BEDS3
BATHS3 full 1 partial
SQUARE FEET2,267
MLS#NJOC2045440
STATUSACTIVE
PROPERTY TYPEResidential - Single Family
SUBDIVISIONHIGH BAR HARBOR
SCHOOLLONG BEACH ISLAND SCHOOLS
Property Description
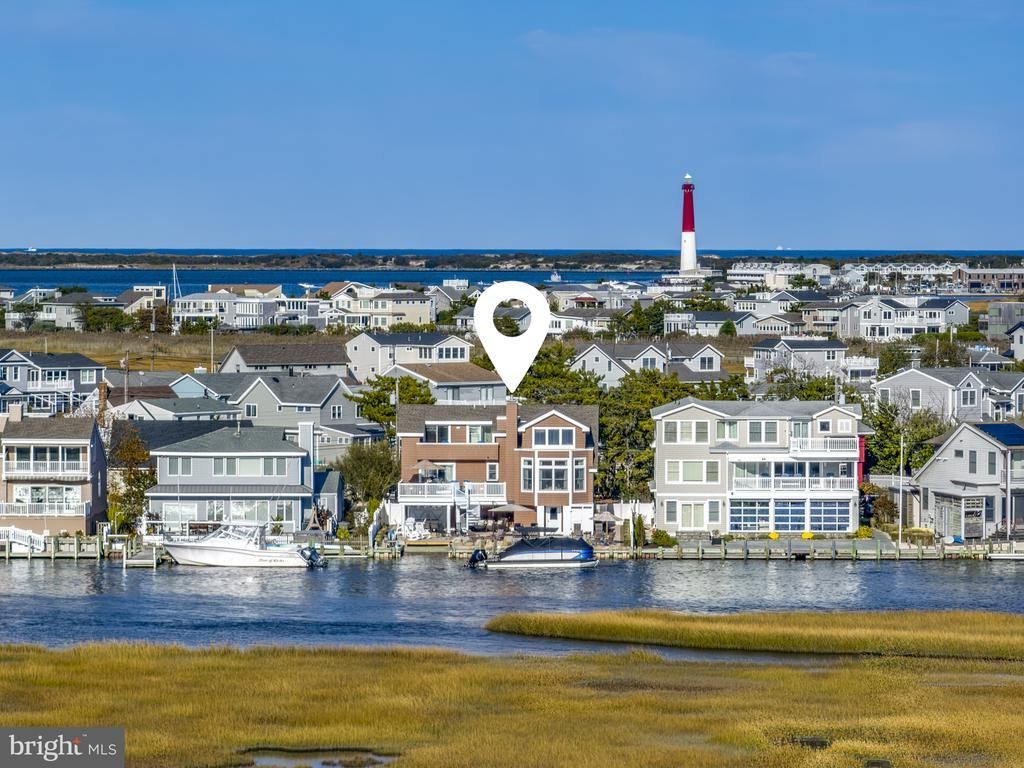
Proudly perched atop the glistening waterways of High Bar Harbor, this stunning bayfront retreat offers the perfect blend of luxury, relaxation and fun in the sun. With a private dock and 60 feet of deep water bay front, a summer of unforgettable boating adventures awaits you and your family. And for those who would rather spend the day on a kayak or paddleboard, the private boat ramp provides easy access to Barnegat Bay, allowing you to explore the sedges and serene waters at your own pace. The outdoor living area is complete with a pool, fire pit and dining area. Safe to say, you will never run out of things to do at The Mermaid House. Inside this coastal haven boasts a modern, well-designed interior and state of the art kitchen appliances. The vaulted ceilings and expansive bay windows flood the space with natural light creating an airy and open atmosphere. Sip morning coffee in the spacious living room with 180 degree views of Barnegat Bay, or enjoy dinner on the deck as you watch the LBI sunset. Both first and second floor primary bedrooms are en suite, with walk-in closets, and bayfront decks perfect for lounging and birdwatching. The guest bedroom and unique loft space create private yet ample room for the entire family to enjoy. The three-stop elevator provides seamless access to every level of the home, offering convenience for residents and guests alike. From boating all morning to sitting by the outdoor fire pit at night, enjoy all four seasons and Holidays together!
Property Features
Property Type: Residential - Single Family
Cooling: Central A/C
Fireplaces: 1
Fuel Type: Natural Gas
Garage: 2
Heating: Forced Air
Home Style: Contemporary
Lot Size: 0.14 Acres
Roof Type: Fiberglass, Shingle
Stories: 2.0
Taxes: $15,704
Year Built: 1995
Feature Descriptions
Accessibility: 2+ Access Exits, Elevator
Additional Structures: Above Grade
Appliances: Built-In Microwave, Built-In Range, Dishwasher, Dryer, Exhaust Fan, Freezer, Oven - Single, Range Hood, Refrigerator, Six Burner Stove, Stainless Steel Appliances, Stove, Washer, Water Heater - Tankless
Days on Site: 13
Exterior: Frame
Exterior: BBQ Grill, Extensive Hardscape, Exterior Lighting, Outside Shower
Fireplace: Gas/Propane
Flooring: Ceramic Tile, Tile/Brick
Interior: Bathroom - Walk-In Shower, Ceiling Fan(s), Combination Dining/Living, Combination Kitchen/Dining, Dining Area, Elevator, Entry Level Bedroom, Exposed Beams, Family Room Off Kitchen, Floor Plan - Open, Kitchen - Gourmet, Primary Bedroom - Bay Front, Recessed Lighting, Spiral Staircase, Upgraded Countertops, Walk-in Closet(s)
Lake Name: Barnegat Bay
Location: Bayfront
Lot: Bulkheaded, Landscaping, Premium, Rear Yard
Lot Dimensions: 0.14 Acre(S)
Municipality: LONG BEACH TWP
Parking Notes: 2 Total Parking Spaces
Sewer: Public Sewer
Special View Info: Bay, Panoramic
SQFT Above Finished: 2267
SQFT Total Finished: 2267
Structure Type: Detached
Swimming Pool: Fenced, In Ground, Saltwater
Total Garage/Parking Spaces: 2
Water: Public
Water Access: Public Access
Waterfront: Boat/Launch Ramp - Private, Private Dock Site
Windows: Double Hung, Sliding
Local Schools
Elementary School: ETHEL A. JACOBSEN
School District: LONG BEACH ISLAND SCHOOLS
Listed By / Shown By
Listed By
Agency Name: Joy Luedtke Real Estate, LLC
Agency Phone: 6094948883
Shown By
Agency Title: RealtyMark
Agency Phone: 888-260-0040

Estimate Your Payment
Estimated Payment
$ 10,116.47 per month $7,787.26 Principal & Interest $1,308.67 Property Tax $1,020.54 Homeowner's InsuranceChange Payment Information


42 Antioch Road | MLS# NJOC2045440
This single family home located at 42 Antioch Road, Long Beach Township, NJ 08008 is currently listed for sale with an asking price of $3,499,000. This property was built in 1995 and has 3 bedrooms and 3 full and 1 partial baths with 2267 sq. ft. Antioch Road is located in the HIGH BAR HARBOR subdivision within the LONG BEACH ISLAND SCHOOLS school district. Search HIGH BAR HARBOR real estate on www.realtymark.net today.