
BEDS3
BATHS3 full
SQUARE FEET1,496
MLS#NJGL2079146
STATUSACTIVE
PROPERTY TYPEResidential - Townhouse
SUBDIVISIONSTEEPLECHASE
SCHOOLDEPTFORD TOWNSHIP PUBLIC SCHOOLS
Property Description
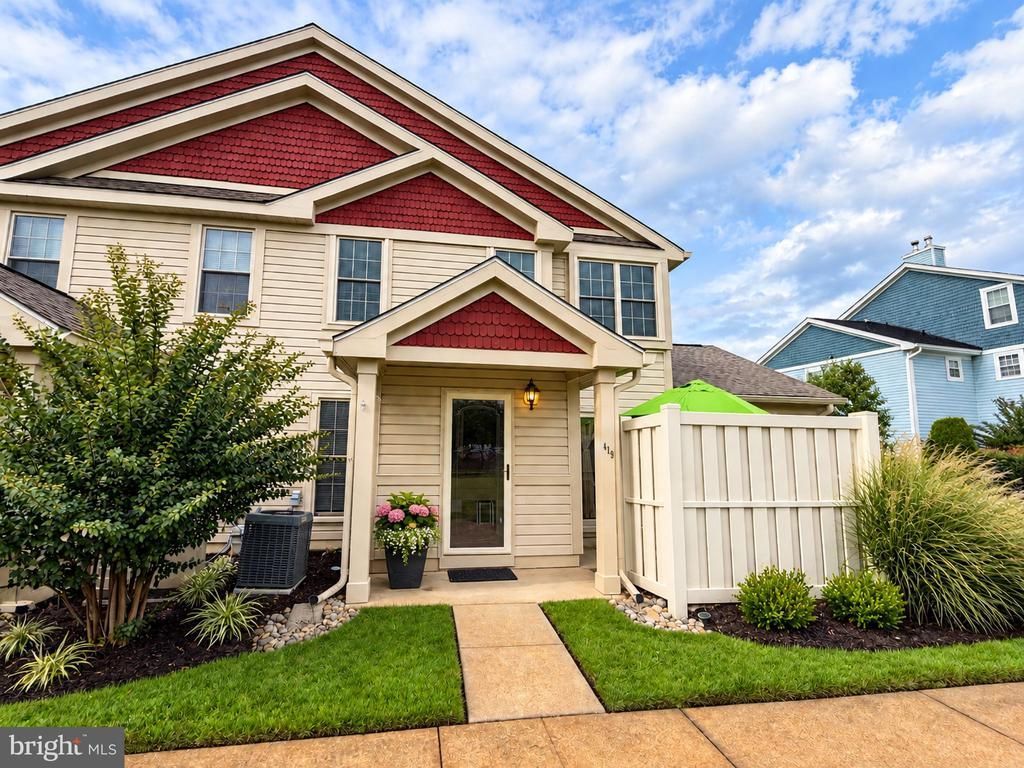
Welcome to this ready, beautifully updated 3 bedroom, 3 full bath home, offering comfort, flexibility, and plenty of space to make your own. The main level provides everything needed for convenient everyday living, including a fully equipped kitchen, dining area, living room with a gas fireplace, laundry room, bedroom, full bath and walk in closet. LVP flooring continues throughout the living room, bedroom and stairs. Upstairs, the spacious main bedroom features a private en-suite bath with a soaking tub, cozy reading nook, and walk in closet. The third bedroom with a spacious closet and another full bath just across the hall provides a convenient setup for family, guests ,or a home office. Many of the essential improvements have already been completed to add comfort, efficiency and peace of mind. Energy-efficient replacement windows, kitchen cabinetry, gas range, refrigerator, over- the- range microwave, washer, dryer, and electric (wiring, switches, outlets) have all been updated within the past three years. The HVAC is from 2019, and the new roof is from 2022. Outside, a private patio accessed through the newer sliding doors provides your own space for morning coffee, a little gardening, or simply relaxing with your friends or pets. Extensively updated and ready for its next owner, this is one you'll want to see. Move in, unpack, and start enjoying your new home.
Property Features
Property Type: Residential - Townhouse
Cooling: Ceiling Fan(s), Central A/C
Fireplaces: 1
Fuel Type: Natural Gas
Heating: Forced Air
Home Style: Colonial
Roof Type: Asphalt
Stories: 2.0
Taxes: $6,027
Year Built: 1989
Feature Descriptions
Additional Structures: Above Grade, Below Grade
Appliances: Built-In Microwave, Built-In Range, Disposal, Dryer - Gas, Microwave, Refrigerator, Stove, Washer, Water Heater
Community Amenities: Pool - Outdoor
Days on Site: 13
Exterior: Vinyl Siding
Exterior: Sidewalks, Street Lights, Tennis Court(s), Underground Lawn Sprinkler
Fireplace: Corner, Gas/Propane
Flooring: Carpet, Laminate Plank, Ceramic Tile
HOA Fee: $300.00/Monthly
Interior: Bathroom - Tub Shower, Carpet, Ceiling Fan(s), Dining Area, Entry Level Bedroom, Kitchen - Table Space, Upgraded Countertops, Walk-in Closet(s), Wood Floors, Window Treatments
Municipality: DEPTFORD TWP
Number of Rooms: 6
Pet Restrictions: Case by Case Basis
Rooms: Living Room, Dining Room, Bedroom 2,Bedroom 3,Kitchen, Additional Bedroom
Sewer: Public Sewer
SQFT Above Finished: 1496
SQFT Total Finished: 1496
Structure Type: End of Row/Townhouse
Utilities: Cable TV Available, Natural Gas Available, Electric Available
Water: Public
Windows: Energy Efficient, Sliding, Replacement
Room Sizes
Living Room: 13 x 20 Level - Main
Dining Room: 10 x 9 Level - Main
Kitchen: 10 x 9 Level - Main
Bedroom 2: 10 x 13 Level - Upper 1
Bedroom 3: 13 x 15 Level - Upper 1
Additional Bedroom: 12 x 13 Level - Main
Local Schools
High School: DEPTFORD TOWNSHIP H.S.
Middle School: DEPTFORD
Elementary School: DEPTFORD
School District: DEPTFORD TOWNSHIP PUBLIC SCHOOLS
Listed By / Shown By
Listed By
Agency Name: Century 21 Alliance - Mantua
Agency Phone: 8564687800
Shown By
Agency Title: RealtyMark
Agency Phone: 888-260-0040

Estimate Your Payment
Estimated Payment
$ 1,327.90 per month $729.99 Principal & Interest $502.25 Property Tax $95.67 Homeowner's InsuranceChange Payment Information


419 Steeplechase Court | MLS# NJGL2079146
This townhouse located at 419 Steeplechase Court, Deptford, NJ 08096 is currently listed for sale with an asking price of $328,000. This property was built in 1989 and has 3 bedrooms and 3 full baths with 1496 sq. ft. Steeplechase Court is located in the STEEPLECHASE subdivision within the DEPTFORD TOWNSHIP PUBLIC SCHOOLS school district. Search STEEPLECHASE real estate on www.realtymark.net today.