
BEDS4
BATHS2 full
MLS#4040941
STATUS
PROPERTY TYPEResidential - Single Family
Property Description
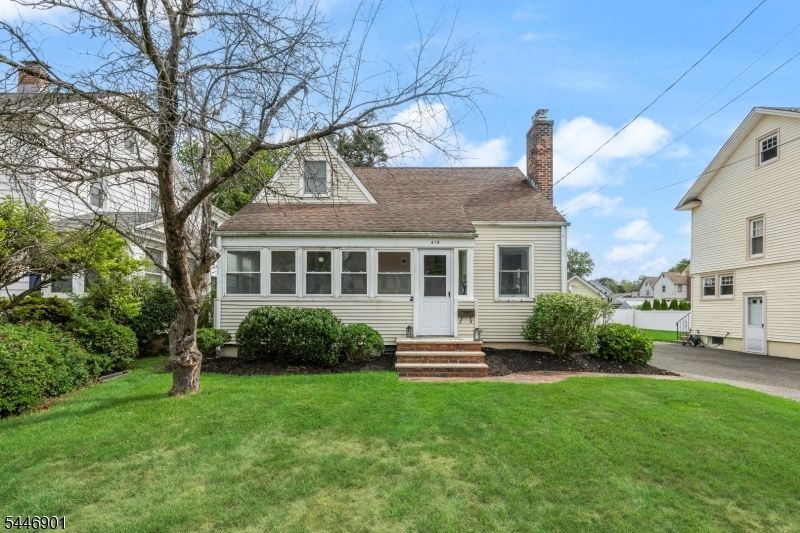
Welcome to 419 Ridgeview Ave, a charming single-family residence that combines classic style with modern comfort. This thoughtfully designed home boasts 4 spacious bedrooms, 2 bathrooms, and 9 total rooms, offering plenty of space for relaxation, entertainment, and everyday living.Step inside and be greeted by gleaming hardwood floors that flow throughout the main living areas, illuminated by tasteful recessed lighting. The inviting living room features a cozy fireplace, perfect for unwinding on chilly evenings. The eat-in kitchen is a true highlight, complete with stainless steel appliances, making meal preparation both stylish and functional.The primary ensuite bathroom provides a private retreat, while the double-entry secondary bathroom ensures convenience for all. A full basement adds valuable storage and potential for additional living space. The home is equipped with baseboard heating, air conditioning, and window AC units to keep you comfortable year-round.The 3 seasoned room at the entry makes living easy with a cozy porch, ideal for enjoying your morning coffee or relaxing after a long day. The dedicated laundry area with a washer and dryer offers added convenience for everyday needs.Nestled on a desirable street in Scotch Plains, this beautiful home is ready to welcome its new owners. Its close proximity to public transportation and convenient access to major highways makes it a perfect place to call home.Schedule your showing today!
Property Features
Property Type: Residential - Single Family
Basement: Yes
Basement: Finished-Partially, Full
Cooling: Ceiling Fan, Window A/C(s)
Fuel Type: Gas-Natural
Garage: 1
Heating: Radiators - Steam
Home Style: Cape Cod
Lot Size: 0.15 Acres
Roof Type: Asphalt Shingle
Taxes: $10,102
Year Built: 1945
Amenities
Blinds
CODetect
FireExtg
SmokeDet
StallShw
TubShowr
Curbs
Patio
Sidewalk
Storm Door(s)
Feature Descriptions
Appliances: Carbon Monoxide Detector, Cooktop - Gas, Dishwasher, Kitchen Exhaust Fan, Microwave Oven, Range/Oven-Gas, Refrigerator
Bath: Stall Shower
Days on Site: 1
Driveway: 1 Car Width, Blacktop
Exterior: Vinyl Siding
Fireplace: Living Room, Non-Functional, Wood Burning
Flooring: Carpeting, Tile, Wood
Lot Dimensions: 0.15 acre(s)
Parking Notes: Detached Garage
Sewer: Public Sewer
Utilities: Electric, Gas-Natural
Water: Public Water
Local Schools
High School: SP Fanwood
Middle School: Nettingham
Elementary School: Evergreen
Listed By / Shown By
Listed By
Agency Name: COMPASS NEW JERSEY LLC
Agency Contact: 856-371-8775
Shown By
Agency Title: RealtyMark
Agency Phone: 888-260-0040

Estimate Your Payment
Estimated Payment
$ 2,603.90 per month $1,557.90 Principal & Interest $841.83 Property Tax $204.17 Homeowner's InsuranceChange Payment Information


419 Ridgeview Ave | MLS# 4040941
This single family home located at 419 Ridgeview Ave, Scotch Plains, NJ 07076 is currently listed for sale with an asking price of $700,000. This property was built in 1945 and has 4 bedrooms and 2 full baths. Search Scotch Plains real estate on www.realtymark.net today.