
BEDS3
BATHS1 full
SQUARE FEET1,466
MLS#NJGL2077500
STATUSPENDING
PROPERTY TYPEResidential - Single Family
SCHOOLGREENWICH TOWNSHIP PUBLIC SCHOOLS
Property Description
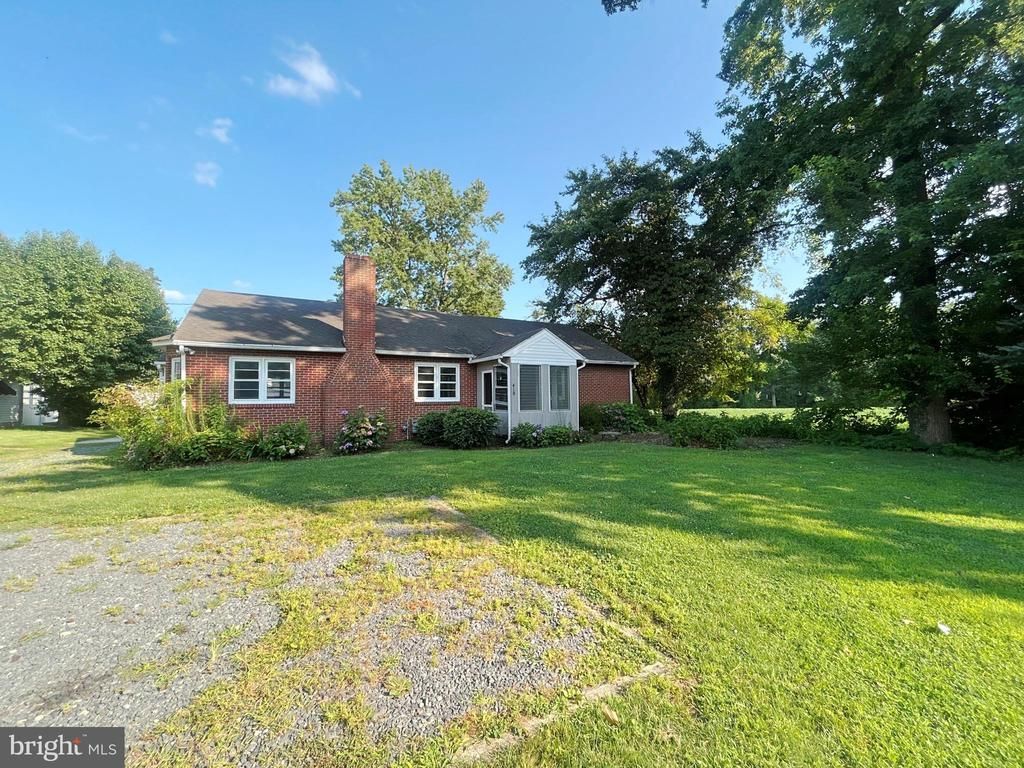
This ranch style home in Greenwich Township offers solid bones and genuine potential for buyers ready to make it their own. Hardwood floors throughout provide character and warmth to the interior spaces, while the three bedrooms and one bathroom create a functional layout. The straightforward floor plan centers on living areas with room to grow. The 2-car detached garage provides convenient storage and space for activities, hobbies or repairs. Whether you're an owner-occupant looking for a project or an investor seeking rental potential, the property's established location and structure provide a foundation worth considering. For the first 20 days of the listing the seller will only consider or accept Owner Occupant offers. The buyer(s) and agent must sign an owner occupant certification. Property is being sold Strictly AS IS. Purchaser is responsible to complete their own due diligence and will be responsible for all lender and/or municipal required inspections, certifications and CO. All information is deemed reliable but not guaranteed. The seller property disclosure and all/any inspection reports, estimates, OPRA, etc provided by the seller, agent or third parties are for informational purposes only. State realty transfer tax will be split between the buyer(s) and the seller at the time of closing. Property must be listed in the MLS for 7 days before the seller will review, negotiate or accept any offers.
Property Features
Property Type: Residential - Single Family
Basement: Full, Outside Entrance
Basement: Yes
Cooling: Central A/C
Fireplaces: 1
Fuel Type: Natural Gas
Garage: 2
Heating: 90% Forced Air
Home Style: Ranch/Rambler
Lot Size: 0.38 Acres
Roof Type: Pitched, Shingle
Stories: 1.0
Taxes: $5,595
Year Built: 1954
Feature Descriptions
Additional Structures: Above Grade, Below Grade
Appliances: Dishwasher, Microwave, Oven/Range - Gas, Refrigerator
Days on Site: 11
Exterior: Brick
Flooring: Wood
Interior: Kitchen - Eat-In
Lot: Level, Front Yard, Rear Yard, SideYard(s)
Lot Dimensions: 0.38 Acre(S)
Municipality: GREENWICH TWP
Number of Rooms: 6
Parking Notes: 2 Total Parking Spaces
Rooms: Living Room, Dining Room, Primary Bedroom, Bedroom 2,Kitchen, Bedroom 1
Sewer: Public Sewer
SQFT Above Finished: 1466
SQFT Total Finished: 1466
Structure Type: Detached
Total Garage/Parking Spaces: 2
Water: Public
Windows: Bay/Bow
Room Sizes
Living Room: 21 x 15 Level - Main
Primary Bedroom: 15 x 14 Level - Main
Kitchen: 13 x 12 Level - Main
Dining Room: 14 x 11 Level - Main
Bedroom 1: 12 x 10 Level - Main
Bedroom 2: 14 x 14 Level - Main
Local Schools
School District: GREENWICH TOWNSHIP PUBLIC SCHOOLS
Listed By / Shown By
Listed By
Agency Name: Expressway Realty LLC
Agency Phone: 8567402955
Shown By
Agency Title: RealtyMark
Agency Phone: 888-260-0040

Estimate Your Payment
Estimated Payment
$ 1,057.55 per month $522.79 Principal & Interest $466.25 Property Tax $68.51 Homeowner's InsuranceChange Payment Information


418 Swedesboro Road | MLS# NJGL2077500
This single family home located at 418 Swedesboro Road, Gibbstown, NJ 08027 is currently listed for sale with an asking price of $234,900. This property was built in 1954 and has 3 bedrooms and 1 full baths with 1466 sq. ft. Swedesboro Road is located within the GREENWICH TOWNSHIP PUBLIC SCHOOLS school district. Search Gibbstown real estate on www.realtymark.net today.