
BEDS4
BATHS3 full
SQUARE FEET1,724
MLS#A4699914
STATUSActive
PROPERTY TYPEResidential - Single Family
SUBDIVISIONSAPPHIRE SHORES
Property Description
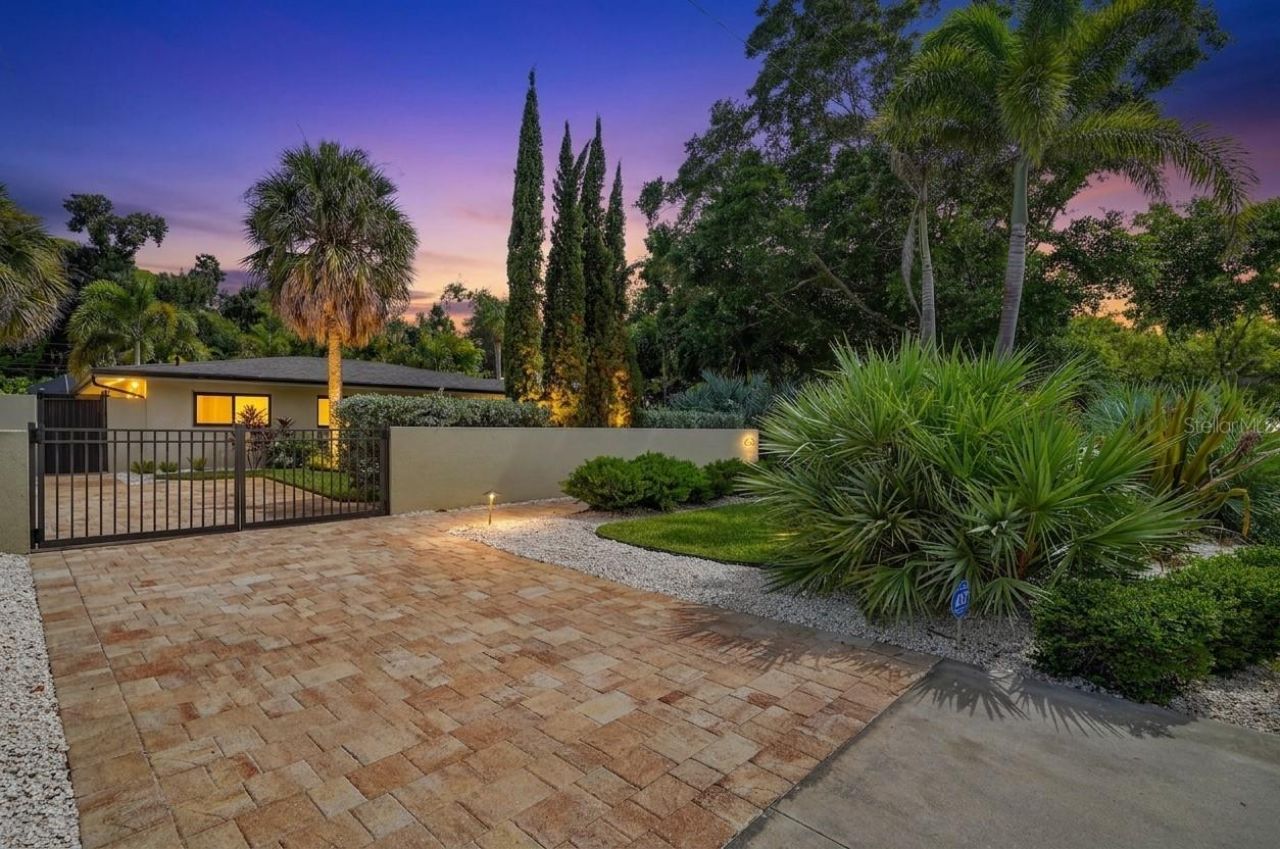
Set behind a privacy wall with lush, mature tropical landscaping, this recently renovated home blends Florida living with warm, globally-inspired design. The residence sits just steps from Sapphire Shores Park, a neighborhood gem known for stunning sunset water views, a laid-back yoga-on-the-lawn scene, a kids' playground, and easy waterside fishing.The main living space centers on a wood-tile fireplace wall with a built-in window bench, flowing openly into the kitchen and dining area. Wide impact-glass windows fill the space with natural light.The home offers three bedrooms and two bathrooms, plus a private in-law suite with its own full bathroom, giving it real versatility for multigenerational living, guests, or rental income potential.Outside, a screened, covered lanai wraps a paver-decked pool, complete with a built-in outdoor kitchen (grill, sink, refrigerator, prep space) and multiple lounge and dining areas. The perimeter wall and dense palm landscaping give the whole property a private, resort-like feel from the moment guests arrive.Just seconds from the water and the park, this is coastal Sarasota living at its most livable.Recently renovated, concrete construction, impact-glass windows, a 2020 roof, and a 2024 AC system: this home is fully hurricane-ready, with no major expenses to prepare for years to come.
Property Features
Property Type: Residential - Single Family
Cooling: Central Air
Fenced: Yes
Heating: Central, Electric
Lot Size: 0.19 Acres
Roof Type: Shingle
Stories: 1.0
Taxes: $11,592
Year Built: 1955
Amenities
Living Room/Dining Room Combo
Open Floorplan
Primary Bedroom Main Floor
Solid Surface Counters
Thermostat
Outdoor Kitchen
Sliding Doors
Feature Descriptions
Additional Rooms: Family Room, Interior In-Law Suite w/Private Entry, Media Room
Appliances: Dishwasher, Dryer, Gas Water Heater, Range, Range Hood, Refrigerator, Washer
Directions: From university Pkwy, Straight to Ringling Plaza, left on Bay Shore Rd, right onto Sapphire Dr. House is at the end of the street, to your left.
Exterior: Block
Fencing: Fenced
Fireplace: Electric
Fireplace Y/N: Yes
Flood Zone Code: AE
Flooring: Tile
Foundation: Slab
Home Warranty Y/N: No
Listing Terms: Cash, Conventional, FHA, VA Loan
Lot Dimensions: 0.19
Other Structures: Guest House, Outdoor Kitchen
Ownership: Fee Simple
Pool: Chlorine Free, Heated, In Ground, Screen Enclosure
Property Attached Y/N: No
Property Sub-Type: Single Family Residence
Security: Security System
Sewer: Public Sewer
Showing Instructions: Call Before Showing, Call Listing Agent, Call Listing Office, Combination Lock Box, See Remarks
Special Sale Provisions: None
Swimming Pool: Yes
Utilities: BB/HS Internet Available, Cable Connected, Electricity Connected, Natural Gas Connected, Public, Sewer Connected, Water Connected
Water: Public
Water Access Y/N: No
Windows: Blinds, Insulated Windows, Storm Window(s)
Zoning: RSF2
Listed By / Shown By
Listed By
Agency Name: LUXIO REAL ESTATE LLC
Agency Contact: 941-266-0300
Shown By
Agency Title: RealtyMark
Agency Phone: 888-260-0040

Estimate Your Payment
Estimated Payment
$ 3,722.37 per month $2,437.00 Principal & Interest $966.00 Property Tax $319.38 Homeowner's InsuranceChange Payment Information




418 Sapphire Drive | MLS# A4699914
This single family home located at 418 Sapphire Drive, Sarasota, FL 34234 is currently listed for sale with an asking price of $1,095,000. This property was built in 1955 and has 4 bedrooms and 3 full baths with 1724 sq. ft. Sapphire Drive is located in the SAPPHIRE SHORES subdivision. Search SAPPHIRE SHORES real estate on www.realtymark.net today.