
BEDS3
BATHS1 full
SQUARE FEET1,100
MLS#PAFL2037258
STATUSACTIVE
PROPERTY TYPEResidential - Single Family
SUBDIVISIONPETERS
SCHOOLTUSCARORA
Property Description
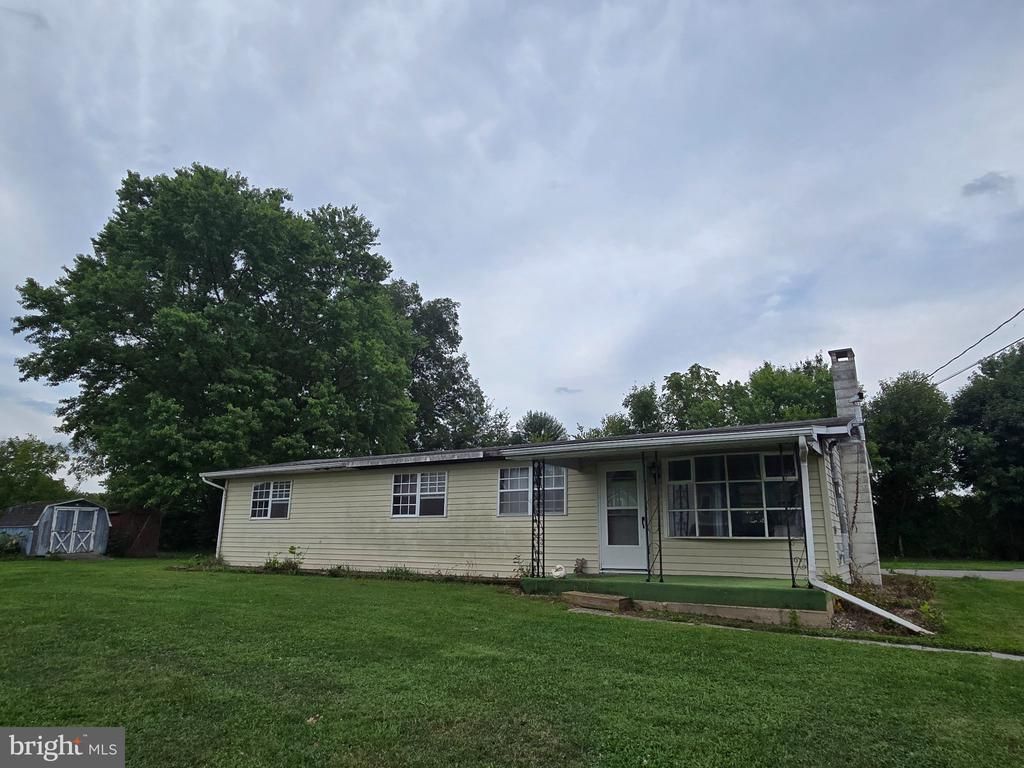
Opportunity awaits! This 3-bedroom, 1-bath modular home offers plenty of potential for the buyer ready to roll up their sleeves and make it their own. The home features a iving area, an eat-in dining area, kitchen, and a full basement with exterior access only. Outside, you'll find a level yard, detached garage/shed and additional storage sheds. Property is in need of repairs and updating and is being sold in its current condition. Bring your ideas, your tools and your vision to see what this property could become!
Property Features
Property Type: Residential - Single Family
Basement: Full, Outside Entrance
Basement: Yes
Cooling: Ceiling Fan(s)
Fuel Type: Oil
Heating: Forced Air, Pellet Stove
Home Style: Modular/Pre-Fabricated
Lot Size: 0.49 Acres
Stories: 2.0
Taxes: $2,078
Year Built: 1969
Feature Descriptions
Additional Structures: Above Grade, Below Grade
Appliances: Refrigerator, Stove
Days on Site: 6
Exterior: Vinyl Siding
Lot: Front Yard, Rear Yard
Lot Dimensions: 0.49 Acre(S)
Municipality: PETERS TWP
Parking Features: Asphalt Driveway
Pet Restrictions: No Pet Restrictions
Sewer: Public Sewer, Grinder Pump
SQFT Above Finished: 1100
SQFT Total Finished: 1100
Structure Type: Detached
Water: Well
Local Schools
School District: TUSCARORA
Listed By / Shown By
Listed By
Agency Name: RE/MAX Realty Agency, Inc.
Agency Phone: 7172670011
Shown By
Agency Title: RealtyMark
Agency Phone: 888-260-0040

Estimate Your Payment
Estimated Payment
$ 588.51 per month $367.22 Principal & Interest $173.17 Property Tax $48.13 Homeowner's InsuranceChange Payment Information


4170 Mercersburg Road | MLS# PAFL2037258
This single family home located at 4170 Mercersburg Road, Mercersburg, PA 17236 is currently listed for sale with an asking price of $165,000. This property was built in 1969 and has 3 bedrooms and 1 full baths with 1100 sq. ft. Mercersburg Road is located in the PETERS subdivision within the TUSCARORA school district. Search PETERS real estate on www.realtymark.net today.