
BEDS3
BATHS2 full 1 partial
SQUARE FEET2,160
MLS#MDHR2060538
STATUSACTIVE
PROPERTY TYPEResidential - Townhouse
SUBDIVISIONCONSTANT FRIENDSHIP
SCHOOLHARFORD COUNTY PUBLIC SCHOOLS
Property Description
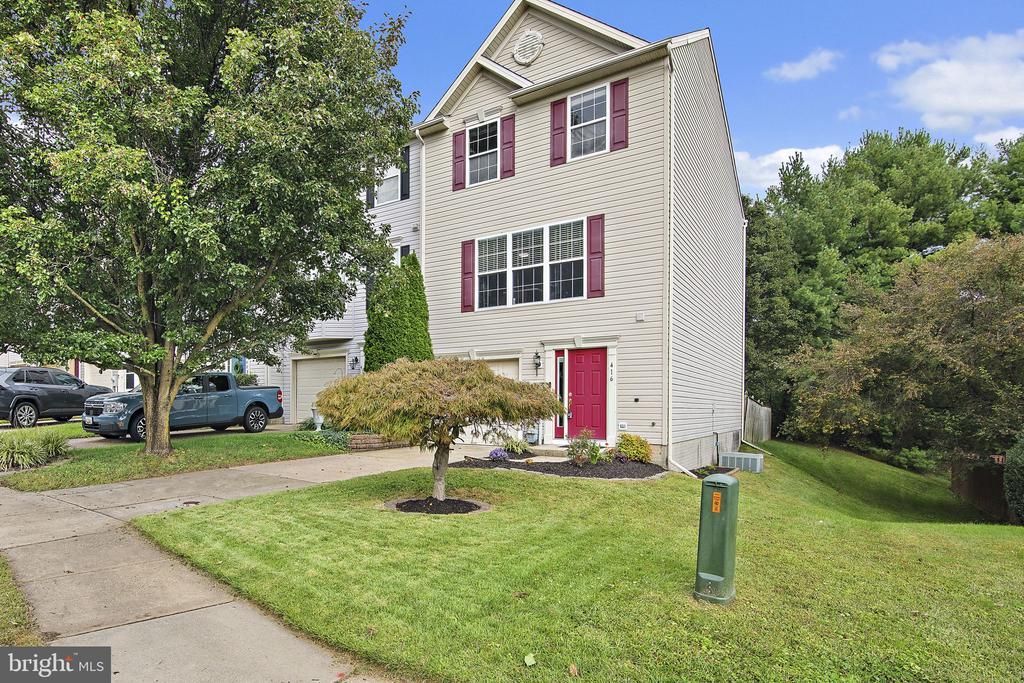
Welcome to this three-level townhome in Constant Friendship featuring a one-car garage, three bedrooms, 2.5 baths, and a finished walkout main level. The main level offers a spacious family room with carpeting, a ceiling fan, and a sliding glass door leading to the covered paver patio and fully fenced-in backyard. The laundry area includes a washer, dryer, and a utility tub. There is also a powder room connected to the foyer with an interior access to the garage for added convenience. The one-car garage includes built-in cabinetry along the back wall for additional storage. The upper level features LVP flooring throughout the area. The living room offers a ceiling fan, corner gas fireplace, rear window, and sliding glass door leading to a wood deck overlooking the fenced backyard. The dining area features modern lighting and a pass-through window to the kitchen. The kitchen is brightly lit with 3 large windows and offers wood cabinetry, a center island with optional seating, a five-burner gas range, a large pantry, and a butler's pantry/bar-style cabinetry located across from the main kitchen area, providing extra storage and serving space. The top level includes three bedrooms and two full bathrooms. The spacious primary bedroom features a vaulted ceiling, ceiling fan, large wall-length closet, and an adjoining bonus area that could be used as an office, dressing area, or sitting area. The primary bathroom includes a double vanity, updated walk-in shower with tile surround, large jetted soaking tub, and a double-sided gas fireplace shared with the bedroom. Two additional bedrooms and a full hall bathroom complete the third level. Recent updates include a roof replaced in 2024, gas water heater replaced in 2025, and LVP flooring installed in 2022. The fenced backyard backs to a tree line and includes a storage shed and covered paver patio. This is one of the few townhomes in Constant Friendship offering a garage.
Property Features
Property Type: Residential - Townhouse
Cooling: Central A/C
Fireplaces: 2
Fuel Type: Natural Gas
Garage: 1
Heating: Forced Air
Home Style: Traditional
Lot Size: 0.07 Acres
Stories: 3.0
Taxes: $3,369
Year Built: 2000
Feature Descriptions
Additional Structures: Above Grade
Appliances: Dishwasher, Disposal, Stainless Steel Appliances, Stove, Refrigerator, Washer, Dryer, Built-In Microwave
Community Amenities: Tot Lots/Playground
Days on Site: 22
Exterior: Vinyl Siding
Fencing: Fully, Privacy, Picket
Fireplace: Double Sided, Gas/Propane
Flooring: Carpet, Luxury Vinyl Plank
HOA Fee: $76.80/Monthly
Interior: Bathroom - Jetted Tub, Bathroom - Soaking Tub, Bathroom - Tub Shower, Bathroom - Walk-In Shower, Carpet, Ceiling Fan(s), Dining Area, Family Room Off Kitchen, Kitchen - Island, Pantry, Primary Bath(s), Recessed Lighting
Lot Dimensions: 0.07 Acre(S)
Parking Notes: 2 Total Parking Spaces
Rooms: Living Room, Dining Room, Primary Bedroom, Bedroom 2,Bedroom 3,Kitchen, Family Room, Foyer, Bathroom 2,Primary Bathroom, Half Bath
Sewer: Public Sewer
Special View Info: Trees/Woods
SQFT Above Finished: 2160
SQFT Total Finished: 2160
Structure Type: End of Row/Townhouse
Total Garage/Parking Spaces: 2
Water: Public
Local Schools
School District: HARFORD COUNTY PUBLIC SCHOOLS
Listed By / Shown By
Listed By
Agency Name: Compass Home Group, LLC
Agency Phone: 4433600086
Shown By
Agency Title: RealtyMark
Agency Phone: 888-260-0040

Estimate Your Payment
Estimated Payment
$ 1,186.95 per month $801.20 Principal & Interest $280.75 Property Tax $105.00 Homeowner's InsuranceChange Payment Information


416 Autumn Harvest Court | MLS# MDHR2060538
This townhouse located at 416 Autumn Harvest Court, Abingdon, MD 21009 is currently listed for sale with an asking price of $360,000. This property was built in 2000 and has 3 bedrooms and 2 full and 1 partial baths with 2160 sq. ft. Autumn Harvest Court is located in the CONSTANT FRIENDSHIP subdivision within the HARFORD COUNTY PUBLIC SCHOOLS school district. Search CONSTANT FRIENDSHIP real estate on www.realtymark.net today.