
BEDS3
BATHS3 full
SQUARE FEET1,850
MLS#TB8556752
STATUSActive
PROPERTY TYPERental - Single Family
SUBDIVISIONBRIGHTWATER BEACH ESTATES 1ST
Property Description
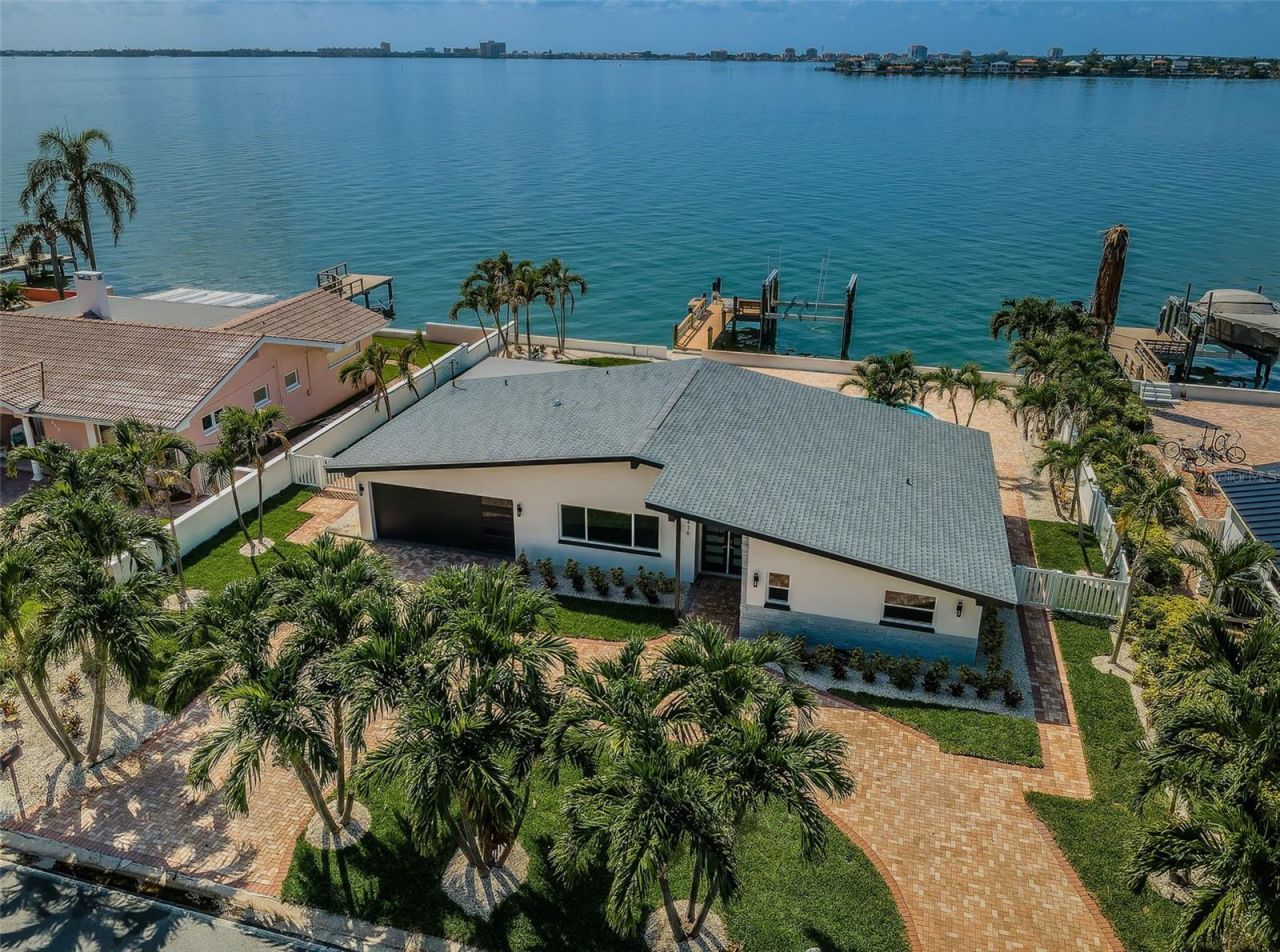
NEW LUXURY RENOVATION COMPLETED IN 2025, OFFERS THE BEST OF BOATING AND THE BEACH! Located in the premier community of Brightwater Beach Estates, this elegantly updated 3 bedroom, 3 bath, 2 car garage mid-century modern residence is supported by a huge brick paver driveway and features fabulous vaulted ceilings, gorgeous luxury materials, a terrific split-bedroom open floorplan, and hurricane impact windows and doors throughout. Stunning open water views of Boca Ciega Bay are yours from your beautiful living room; gorgeous water vistas by day and dazzling city lights by night! The open concept kitchen provides superb 'waterfall quartz counters, fine coastal-white cabinetry, new stainless-steel appliances (including a dedicated Scottsman icemaker), a large center island bar and indoor laundry. Living and dining areas are supported by an exquisite dry bar with wine/beverage chiller and generous storage. Two spacious bedroom suites overlook the water and enjoy beautifully-finished full baths. Step out back to your huge paver deck with new Pebbletech pool and spa, with LED lighting and saltwater system - all fully automated and remote controlled. Your composite dock provides a 16,000lb boat lift and boating water that's 5+ft deep at low tide. Located in the heart of St. Pete Beach, one of Trip Advisors top beaches in America, you are an easy 5-minute stroll to its powder-soft sands, fine dining, shopping and entertainment. From your dock, you're a short 12-minute boat ride to Shell Key and the open Gulf! An outstanding location, convenient to downtown St. Petersburg, Tampa International Airport and Sarasota. A rare leasing opportunity. Note: Landlord/Lessor is a realtor.
Property Features
Property Type: Rental - Single Family
Cooling: Central Air, Zoned
Garage: 2 car attached
Heating: Central, Electric, Heat Pump, Zoned
Lot Size: 0.23 Acres
Year Built: 1964
Amenities
Living Room/Dining Room Combo
Open Floorplan
Primary Bedroom Main Floor
Solid Surface Counters
Split Bedroom
Vaulted Ceiling(s)
Window Treatments
Feature Descriptions
Appliances: Bar Fridge, Built-In Oven, Convection Oven, Cooktop, Dishwasher, Disposal, Dryer, Electric Cooktop, Exhaust Fan, Ice Maker, Microwave, Range Hood, Refrigerator, Tankless Water Heater, Washer, Water Filtration System, Water Softener, Wine Refrigerator
Body of Water: BOCA CIEGA BAY
Community Features: Street Lights
Days on Site: 4
Directions: In St. Pete Beach, follow Gulf Blvd to 55th Ave. East on 55th Ave to Address on right.
Fencing: Fenced, Partial
Flood Zone Code: VE
Flooring: Tile, Vinyl
Frontage ICW: 90
Garage Dimensions: 18x17
Home Warranty Y/N: No
Lease Terms: Twelve Months
Lot: Landscaped, Paved
Lot Dimensions: 0.23
Parking: Circular Driveway, Garage Door Opener
Parking Notes: Circular Driveway, Garage Door Opener
Pets Allowed: Breed Restrictions, Yes
Pets Restrictions: small pet allowed per Landlord discretion
Pets Size: Small (16-35 Lbs.)
Pets Weight (Max): 40
Pool: In Ground, Child Safety Fence, Fiber Optic Lighting, Gunite, Salt Water
Property Attached Y/N: No
Property Sub-Type: Single Family Residence
Sewer: Public Sewer
Showing Instructions: Appointment Only, Call Before Showing, Call Listing Agent
Spa: Heated, In Ground
Special View Info: Water
Swimming Pool: Yes
Utilities: BB/HS Internet Available, Cable Available, Electricity Connected, Fiber Optics, Public, Sewer Connected, Sprinkler Meter, Sprinkler Recycled, Water Connected
Water: Public
Water Access: Bay/Harbor, Gulf/Ocean, Gulf/Ocean to Bay, Intracoastal Waterway
Water Access Y/N: Yes
Waterfront Features: Intracoastal Waterway, Lift, Seawall - Concrete
Water View: Intracoastal Waterway
Windows: Low-Emissivity Windows, Storm Window(s), Thermal Windows, Window Treatments
Room Sizes
Kitchen: 14x11
Living Room: 20x12
Primary Bedroom: 15x11
Listed By / Shown By
Listed By
Agency Name: CENTURY 21 JIM WHITE & ASSOC
Agency Contact: 727-367-3795
Shown By
Agency Title: RealtyMark
Agency Phone: 888-260-0040





416 55th Avenue | MLS# TB8556752
This property located at 416 55th Avenue , Saint Pete Beach, FL 33706 is currently listed for rent with an asking price of $8,500 / Monthly. Search Saint Pete Beach real estate on www.realtymark.net today.