
BEDS3
BATHS3 full
SQUARE FEET2,169
MLS#226032105
STATUSPending
PROPERTY TYPEResidential - Single Family
SUBDIVISIONSTONECREEK
Property Description
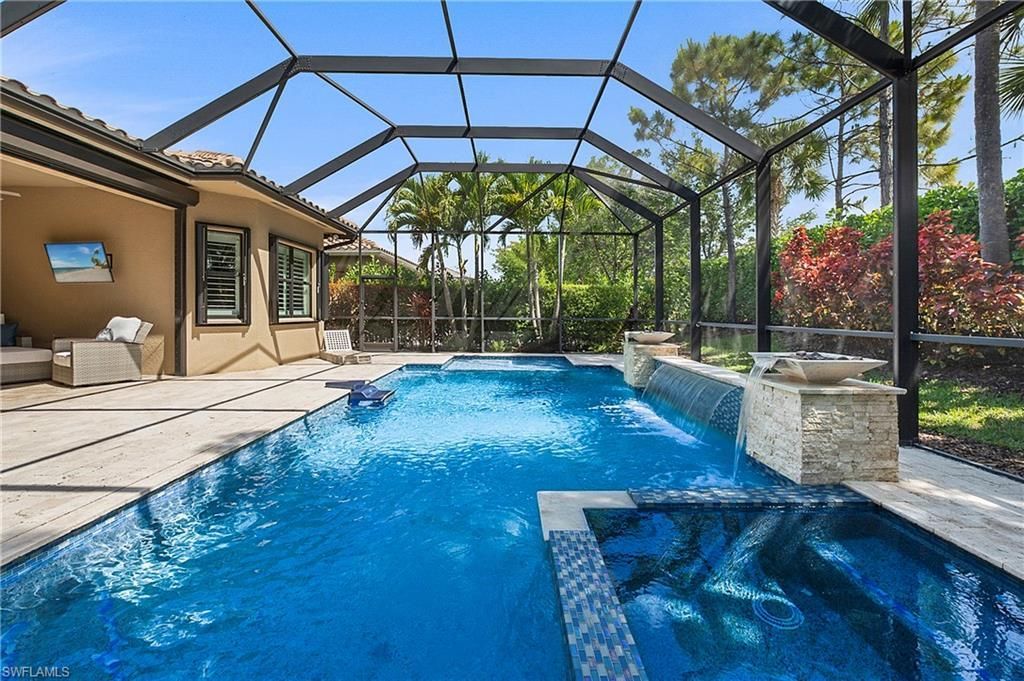
Beautiful open floor plan with hardwood floors and 10-foot ceilings that flows through the sliders to a covered lanai and custom saltwater pool with waterfall features. 3 bedrooms + den/office, 3 baths, natural gas, and a 3-car garage in this Cabernet in Stonecreek. The modern white kitchen has quartz counters, stainless appliances, a gas range, and an extended cabinet pantry, open to the living and dining areas. 7-inch crown molding and 4-inch plantation shutters throughout. The private owners suite has two walk-in closets, his-and-hers marble vanities, a Roman tub, and a step-in shower with dual heads. Outside, the screened lanai has a covered seating area overlooking the pool and spa with a sun shelf, waterfall wall with three fountains, and travertine decking. Storm protection includes accordion shutters, hurricane roll-downs on the lanai, and a generator transfer switch with portable generator; gas water heater and water filtration system. The insulated 3-car garage has epoxy floors and overhead storage. No hurricane damage. Stonecreek is a gated natural-gas community with no CDD and resort-style amenities: five lighted Har-Tru tennis courts, four pickleball courts, indoor and outdoor basketball, resort pool, lap pool, splash park, fitness center, yoga studio, billiards room, and a full-time activities director. Minutes to Mercato, Waterside Shops, and Vanderbilt Beach.
Property Features
Property Type: Residential - Single Family
Cooling: Ceiling Fan(s), Central Electric
Garage: 3 car attached
Heating: Central Electric
Home Style: Ranch, Single Family
Lot Size: 0.17 Acres
Roof Type: Tile
Stories: 1.0
Taxes: $7,450
Year Built: 2016
Amenities
Open Porch/Lanai
Screened Lanai/Porch
Feature Descriptions
Bedroom/Den: 3 - Den
Bedroom: 3+Den
Construction: Concrete Block, Stucco
Days on Site: 45
Den: Yes
Dining: Breakfast Room, Dining - Living, Eat-in Kitchen
Exterior: Concrete Block, Stucco
Flooring: Tile, Wood
Furnished: Unfurnished
GEO Area: STONECREEK
Hoa Fee: $6352
Interior: Built-In Cabinets, Foyer, French Doors, Laundry Tub, Pantry, Smoke Detectors, Wired for Sound, Tray Ceiling(s), Walk-In Closet(s), Window Coverings
Irrigation: Central
Laundry: Laundry in Residence, Laundry Tub
Lot: Regular
Management: Professional
Minimum Lease Days: 30
Parcel #: 66035002305
Parking: Attached
Pets: Yes
Pool: Community, Above Ground, Custom Upgrades, Equipment Stays, Gas Heat, Salt Water, Screen Enclosure, See Remarks
Spa: Yes
Spa: Community, Above Ground, Equipment Stays, Heated Gas, Screened
SQFT Total: 2706
Swimming Pool: Yes
Transfer Fee: 3176
Units: 1
Units in Building: Square Feet
View: Landscaped Area
Water: Central
Water: Central
Windows: Window Coverings
Listed By / Shown By
Listed By
Agency Name: 5th Homes
Agency Phone: 239-250-7337
Shown By
Agency Title: RealtyMark
Agency Phone: 888-260-0040

Estimate Your Payment
Estimated Payment
$ 2,760.48 per month $1,891.73 Principal & Interest $620.83 Property Tax $247.92 Homeowner's InsuranceChange Payment Information


4158 Aspen Chase Dr | MLS# 226032105
This single family home located at 4158 Aspen Chase Dr, Naples, FL 34119 is currently listed for sale with an asking price of $849,999. This property was built in 2016 and has 3 bedrooms and 3 full baths with 2169 sq. ft. Aspen Chase Dr is located in the STONECREEK subdivision. Search STONECREEK real estate on www.realtymark.net today.