
BEDS5
BATHS3 full
SQUARE FEET2,986
MLS#4028565
STATUS
PROPERTY TYPEResidential - Single Family
Property Description
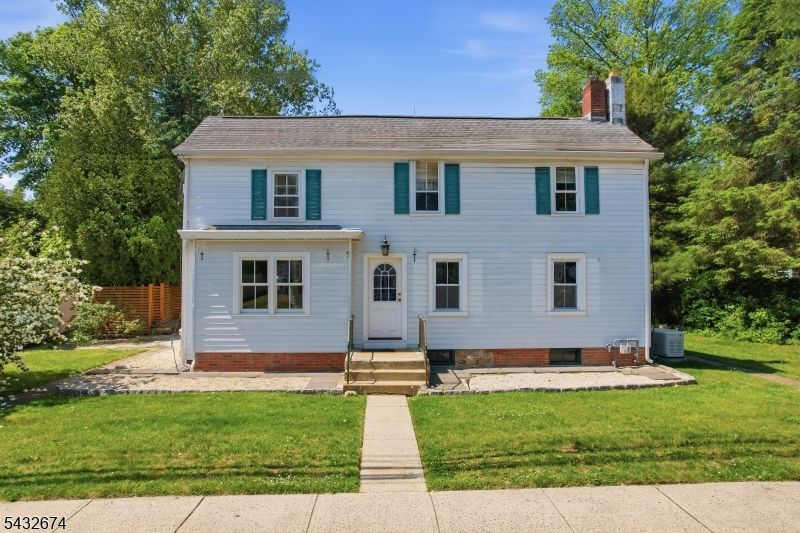
Set on a well-loved neighborhood street, 415 Village Road East offers a rare blend of community energy and peaceful, low-traffic living. The property is one mile from the NJ Transit Station and mere steps from Dutch Neck Elementary School within the nationally acclaimed West Windsor-Plainsboro School District. A step inside reveals a history that began in 1850. Years of thoughtful improvements have created a home that feels both cherished and timeless. The main level offers dedicated spaces for the kitchen, dining room, and living room (anchored by a gas fireplace) along with a cozy sitting room and a sun drenched family room, accented by exposed beams. A mudroom, laundry room, and full bath complete this level. Dual staircases ascend to the second floor, revealing four bedrooms, two full baths, and a flexible bonus room. Outdoors, the property shines with a deep, picturesque lot filled with established perennials, creating a lush and colorful backdrop from spring through fall. A whole house generator provides added peace of mind and year round comfort. Lovingly maintained and ideally located in one of New Jersey's most sought-after communities, this Princeton Junction gem blends convenience and everyday livability. It is positioned at a value that invites the next owner to elevate the home to its ultimate potential.Certain rooms are viturally stage to provide ideas and inspiration for the viewer.
Property Features
Property Type: Residential - Single Family
Basement: Yes
Basement: Unfinished
Fuel Type: Gas-Natural
Garage: 3
Heating: Baseboard - Hotwater, Radiators - Hot Water
Home Style: Colonial
Lot Size: 0.56 Acres
Roof Type: Asphalt Shingle
Taxes: $15,493
Year Built: 1850
Amenities
CeilBeam
StallTub
Deck
Feature Descriptions
Appliances: Dishwasher, Dryer, Refrigerator, Wall Oven(s) - Electric, Washer
Days on Site: 7
Driveway: Hard Surface
Exterior: Aluminum Siding
Fireplace: Gas Fireplace
Flooring: Carpeting, Vinyl-Linoleum, Wood
Lot: Level Lot
Lot Dimensions: 0.56 acre(s)
Parking Notes: Carport-Detached
Sewer: Public Sewer
Utilities: Gas-Natural
Water: Public Water
Room Sizes
Primary: 15x10
Bedroom 2: 13x9
Bedroom 3: 13x11
Bedroom 4: 11x10
Dining Room: 14x14
Family Room: 25x13
Kitchen: 17x15
Living Room: 18x13
Bedroom/Office: 13x8
SittngRm: 14x13
MudRoom: 10x7
Laundry Room: 9x8
Local Schools
High School: WWPHSS
Middle School: COMMUNITY
Elementary School: DUTCH NECK
Listed By / Shown By
Listed By
Agency Name: INNOVATE REAL ESTATE SC LLC
Agency Contact: 9088889704
Shown By
Agency Title: RealtyMark
Agency Phone: 888-260-0400

Estimate Your Payment
Estimated Payment
$ 3,544.01 per month $1,991.88 Principal & Interest $1,291.08 Property Tax $261.04 Homeowner's InsuranceChange Payment Information


415 Village Rd | MLS# 4028565
This single family home located at 415 Village Rd, West Windsor, NJ 08550 is currently listed for sale with an asking price of $895,000. This property was built in 1850 and has 5 bedrooms and 3 full baths with 2986 sq. ft. Search West Windsor real estate on www.realtymark.net today.