
BEDS3
BATHS2 full
SQUARE FEET1,764
MLS#S5158795
STATUS(Bank Owned) - Active
PROPERTY TYPEResidential - Single Family
SUBDIVISIONCASA DE RALT
Property Description
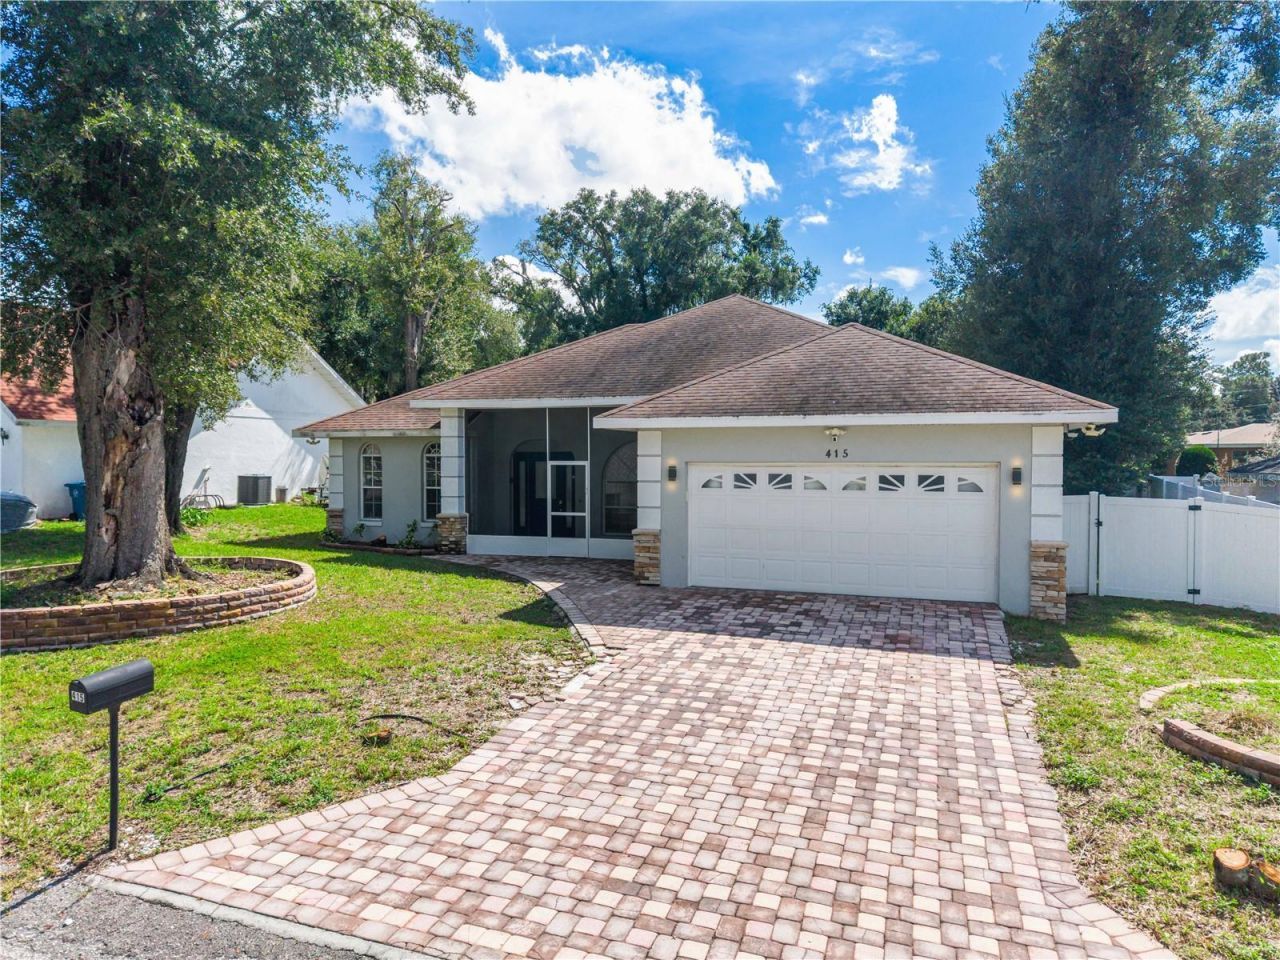
Who says you have to choose between character, space, and freedom from HOA rules? At 415 Renee Dr, you get all three! This 3-bedroom, 2-bathroom home is anything but cookie-cutter, featuring soaring ceilings, architectural archways, wood-look flooring, and a contemporary fireplace that adds a little personality to the living area. The kitchen brings its own appeal with quartz countertops, detailed cabinetry, stainless steel appliances, and a generous breakfast bar. Better yet, all appliances are included! The primary suite features tray ceilings and a bathroom with dual vanities, a soaking tub, and a separate glass-enclosed shower. Need a home office, game room, or space for your latest hobby? The converted garage gives you options. And then there's the backyard! An expansive brick-paver patio enclosed by a privacy wall offers plenty of room for weekend barbecues, outdoor dining, or simply enjoying the Florida sunshine. With NO HOA, you can skip the monthly dues and enjoy a little more freedom. Conveniently located in Haines City with access to US-27, shopping, restaurants, and everyday conveniences, this home has plenty of personality and is ready for its new owner.
Property Features
Property Type: Residential - Single Family
Cooling: Central Air
Garage: 2 car attached
Heating: Electric
Lot Size: 0.17 Acres
Roof Type: Shingle
Stories: 1.0
Taxes: $4,906
Year Built: 1991
Amenities
Ceiling Fans(s)
Other
Feature Descriptions
Appliances: Dishwasher, Dryer, Microwave, Range, Refrigerator, Washer
Directions: Take W Clay St and Old Tampa Hwy to S Orange Blossom Trail in Campbell. Turn right onto S Orange Blossom Trail. Follow Old Tampa Hwy to US-17 S/US-92 W. Turn right onto US-17 S/US-92 W. Take N Lee Jackson Hwy, N 12th St and N 8th St to E Hinson Ave. Take
Exterior: Stucco
Fireplace: Decorative
Fireplace Y/N: Yes
Flood Zone Code: X
Flooring: Ceramic Tile, Laminate
Foundation: Block
Home Warranty Y/N: No
Lot Dimensions: 0.17
Ownership: Fee Simple
Parking: Converted Garage
Parking Notes: Converted Garage
Pets Restrictions: Buyer/buyer's agent are responsible for verifying any and all applicable County restrictions.
Property Attached Y/N: No
Property Sub-Type: Single Family Residence
Sewer: Public Sewer
Showing Instructions: ShowingTime
Special Sale Provisions: Real Estate Owned
Utilities: Electricity Available, Water Available
Water: Public
Water Access Y/N: No
Zoning: R-1A
Listed By / Shown By
Listed By
Agency Name: PROFESSIONAL REAL ESTATE TEAM
Agency Contact: 407-483-4964
Shown By
Agency Title: RealtyMark
Agency Phone: 888-260-0040

Estimate Your Payment
Estimated Payment
$ 1,088.23 per month $600.68 Principal & Interest $408.83 Property Tax $78.72 Homeowner's InsuranceChange Payment Information




415 Renee Drive | MLS# S5158795
This single family home located at 415 Renee Drive , Haines City, FL 33844 is currently listed for sale with an asking price of $269,900. This property was built in 1991 and has 3 bedrooms and 2 full baths with 1764 sq. ft. Renee Drive is located in the CASA DE RALT subdivision. Search CASA DE RALT real estate on www.realtymark.net today.