
BEDS4
BATHS4 full
SQUARE FEET2,270
MLS#NJME2082000
STATUSACTIVE
PROPERTY TYPEResidential - Single Family
SCHOOLHAMILTON TOWNSHIP
Property Description
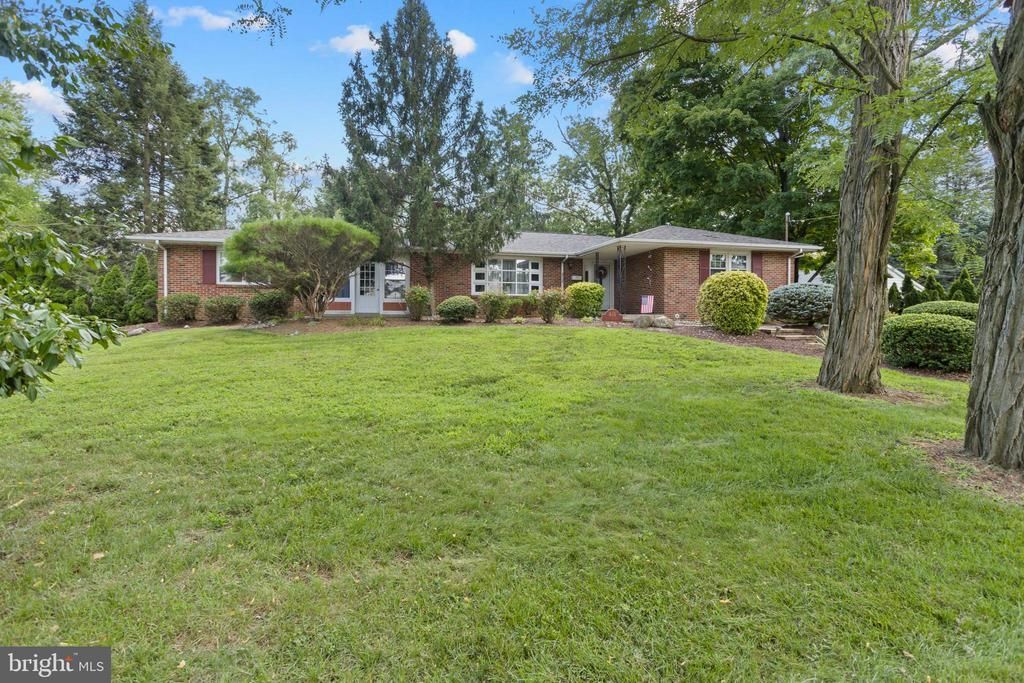
One of a kind custom brick ranch home with many improvements and upgrades nestled on 2.77 acres with a newer detached three car free span garage with a finished attic! New Roof! This unbelievable value offers a formal living room with a fireplace, formal dining room, Ultra eat in kitchen with all the bells and whistles, upgraded cabinets, granite countertops, and Bosch appliance, a family area, four good size bedrooms and four full bathrooms! The primary bedroom and bathroom are outstanding! The basement is finished with a wet bar, full bath, 2nd kitchen and other rooms for enjoyment and entertainment. The lot and the circular rear driveway is very convenient for ample parking and has special custom landscape lighting, new outside stone fireplace with seating and EP Henry patio paver walkway, night lighting also upgraded landscaping and privacy trees. Great location for commuters, close to Hamilton Train Station and major highways and local restaurants.
Property Features
Property Type: Residential - Single Family
Basement: Full, Fully Finished
Basement: Yes
Cooling: Central A/C
Fireplaces: 1
Fuel Type: Natural Gas
Garage: 3
Heating: Hot Water, Zoned
Home Style: Ranch/Rambler
Lot Size: 2.77 Acres
Roof Type: Pitched, Shingle
Stories: 1.0
Taxes: $9,175
Year Built: 1968
Feature Descriptions
Additional Structures: Above Grade
Appliances: Cooktop, Oven - Wall, Dishwasher, Built-In Microwave
Days on Site: 20
Exterior: Sidewalks, Street Lights
Exterior: Brick
Fireplace: Brick, Gas/Propane
Flooring: Wood, Wall to Wall Carpeting, Tile/Brick
Interior: Primary Bath(s), Ceiling Fan(s), Attic/House Fan,2nd Kitchen, Wet/Dry Bar, Bathroom - Stall Shower, Kitchen - Eat-In
Lot: Level, Front Yard, Rear Yard, SideYard(s)
Lot Dimensions: 2.77 Acre(S)
Municipality: HAMILTON TWP
Number of Rooms: 8
Parking Notes: 3 Total Parking Spaces
Rooms: Living Room, Dining Room, Primary Bedroom, Bedroom 2,Bedroom 3,Kitchen, Family Room, Bedroom 1,Attic
Sewer: Public Sewer
SQFT Above Finished: 2270
SQFT Total Finished: 2270
Structure Type: Detached
Total Garage/Parking Spaces: 3
Water: Public
Windows: Energy Efficient, Replacement
Room Sizes
Primary Bedroom: 16 x 15 Level - Main
Bedroom 1: 16 x 13 Level - Main
Bedroom 2: 12 x 11 Level - Main
Bedroom 3: 11 x 10 Level - Main
Kitchen: 23 x 12 Level - Main
Dining Room: 15 x 11 Level - Main
Family Room: 12 x 10 Level - Main
Living Room: 22 x 15 Level - Main
Local Schools
High School: STEINERT
Middle School: REYNOLDS
Elementary School: YARDVILLE HEIGHTS
School District: HAMILTON TOWNSHIP
Listed By / Shown By
Listed By
Agency Name: Home Journey Realty
Agency Phone: 6092378800
Shown By
Agency Title: RealtyMark
Agency Phone: 888-260-0040

Estimate Your Payment
Estimated Payment
$ 2,770.82 per month $1,773.78 Principal & Interest $764.58 Property Tax $232.46 Homeowner's InsuranceChange Payment Information


415 Main Street | MLS# NJME2082000
This single family home located at 415 Main Street, Hamilton Township, NJ 08620 is currently listed for sale with an asking price of $797,000. This property was built in 1968 and has 4 bedrooms and 4 full baths with 2270 sq. ft. Main Street is located within the HAMILTON TOWNSHIP school district. Search Hamilton Township real estate on www.realtymark.net today.