
BEDS4
BATHS2 full
SQUARE FEET2,040
MLS#NJGL2075582
STATUSACTIVE
PROPERTY TYPEResidential - Single Family
SCHOOLPITMAN BORO PUBLIC SCHOOLS
Property Description
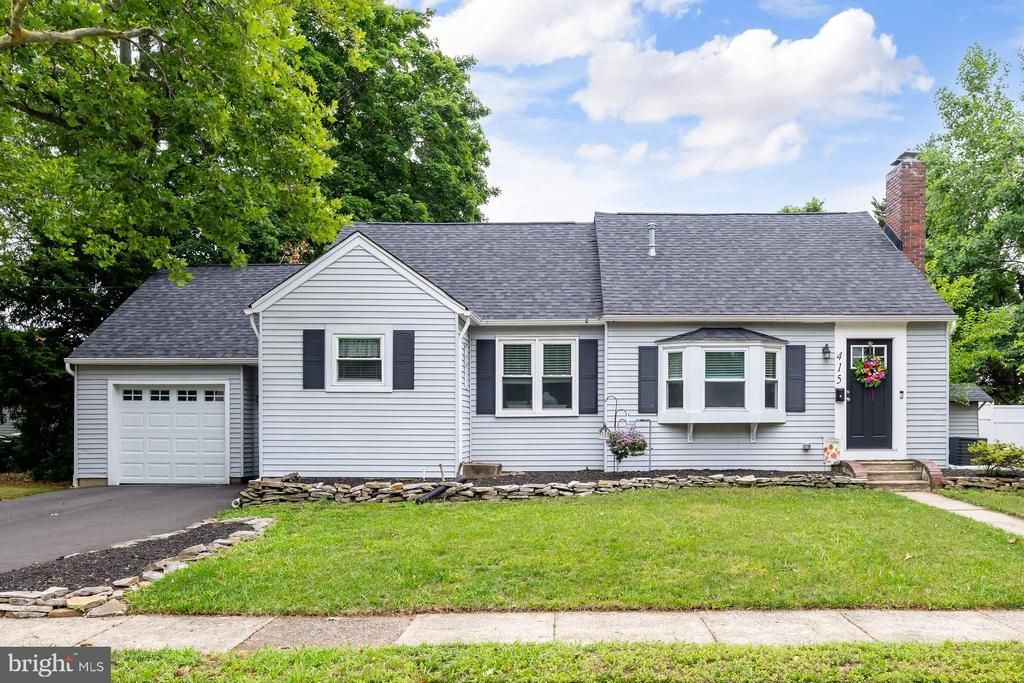
Don't miss this beautifully renovated 4-bedroom, 2-bath Cape Cod located in the charming Borough of Pitman. Completely renovated in 2021, this move-in-ready home offers the perfect combination of modern amenities, timeless character, and an unbeatable location. The extensive renovations completed in 2021 include a new roof, replacement windows, a completely remodeled kitchen, two beautifully renovated bathrooms, two separate high-efficiency gas HVAC systems, new 200-amp electrical service with updated wiring, new interior and exterior doors, and beautifully refinished original hardwood floors. A new high-efficiency gas hot water heater was also installed in May 2026. From the moment you arrive, you'll appreciate the home's maintenance-free exterior, newer roof, and exceptional parking with two separate driveways accommodating up to five vehicles. The oversized attached one-car garage offers approximately 456 square feet of space—larger than many traditional two-car garages—providing plenty of room for storage, hobbies, or a workshop. Step inside to discover a bright, open floor plan featuring spacious living, dining, kitchen, and playroom areas designed for today's lifestyle. The inviting living room showcases beautifully refinished oak hardwood flooring, an (as-is) gas-log fireplace, a sunny bay window, recessed LED lighting, and abundant natural light. A convenient side entrance provides access to the second driveway and the covered exterior stairway leading to the full basement. The adjoining dining room features additional replacement windows and an open staircase to the second floor, creating an ideal space for entertaining. The beautifully renovated kitchen is the centerpiece of the home and features abundant cabinetry, granite countertops, tile backsplash, a two-seat center island with additional storage, upgraded tile flooring, under-cabinet lighting, recessed lighting, and stainless-steel appliances. This spacious kitchen offers the perfect balance of beauty and functionality for everyday living and entertaining. Just off the kitchen is a versatile step-down playroom featuring exposed beam ceilings, upgraded tile flooring, recessed lighting, interior access to the oversized garage, and a sliding glass door leading to the backyard. Whether used as a playroom, home office, or recreation room, this flexible space can easily adapt to your needs. Step outside to the impressive 20' x 14' covered patio overlooking the spacious fenced backyard. The yard features mostly maintenance-free vinyl fencing, a separate stone patio with fire pit area, and a partially finished storage shed. Whether enjoying your morning coffee, hosting summer barbecues, or relaxing around the fire pit with family and friends, this backyard offers outstanding outdoor living space. The first floor also includes two generously sized bedrooms with beautiful oak hardwood flooring and a fully renovated ceramic tile bathroom. Upstairs, you'll find two oversized 17' x 16' bedrooms, a second beautifully renovated ceramic tile bathroom, and a walk-in attic providing additional storage while housing one of the home's two HVAC systems. A full walkout basement offers tremendous potential to create additional finished living space while already providing abundant storage. The basement includes the updated 200-amp electrical service, wiring, two sump pumps, one of the home's two HVAC systems (2021), the new gas hot water heater (2026), and a convenient laundry area with washer and dryer included. The location is simply exceptional. Enjoy beautiful views of Alcyon Lake, located just steps from Betty Park, featuring a playground, scenic walking paths, fishing opportunities, and benches overlooking the water. You'll also love being within walking distance of historic downtown Pitman, where you'll find unique shops, outstanding restaurants, brewery, Historical Broadway Theater with year around, plays, concerts, children's events, Pitman's craft fair & parade.
Property Features
Property Type: Residential - Single Family
Basement: Yes
Basement: Full, Interior Access, Outside Entrance, Space For Rooms, Sump Pump, Unfinished, Walkout Stairs
Cooling: Central A/C
Fireplaces: 1
Fuel Type: Natural Gas
Garage: 1
Heating: Forced Air, Zoned
Home Style: Cape Cod
Lot Size: 0.23 Acres
Roof Type: Pitched, Shingle
Stories: 1.5
Taxes: $10,964
Year Built: 1946
Feature Descriptions
Additional Structures: Above Grade, Below Grade
Appliances: Built-In Microwave, Dishwasher, Disposal, Dryer, Oven/Range - Gas, Refrigerator, Stainless Steel Appliances, Washer, Water Heater
Days on Site: 8
Electric: 200+ Amp Service, Circuit Breakers
Exterior: Frame, Vinyl Siding
Fencing: Chain Link, Privacy, Vinyl
Fireplace: Gas/Propane
Flooring: Hardwood, Ceramic Tile
Interior: Bathroom - Tub Shower, Ceiling Fan(s), Entry Level Bedroom, Exposed Beams, Kitchen - Island, Recessed Lighting, Upgraded Countertops, Wood Floors
Location: Middle Of Block
Lot: Front Yard, Rear Yard, SideYard(s)
Lot Dimensions: 0.23 Acre(S)
Municipality: PITMAN BORO
Number of Rooms: 8
Parking Features: Asphalt Driveway, Concrete Driveway
Parking Notes: 6 Total Parking Spaces
Pet Restrictions: No Pet Restrictions
Rooms: Living Room, Dining Room, Primary Bedroom, Bedroom 2,Bedroom 3,Bedroom 4,Kitchen, Recreation Room, Full Bath
Sewer: Public Sewer
Special View Info: Garden/Lawn, Lake
SQFT Above Finished: 2040
SQFT Total Finished: 2040
Structure Type: Detached
Total Garage/Parking Spaces: 6
Utilities: Above Ground
Water: Public
Windows: Double Pane
Room Sizes
Living Room: 18 x 14 Level - Main
Dining Room: 12 x 12 Level - Main
Kitchen: 18 x 10 Level - Main
Primary Bedroom: 13 x 12 Level - Main
Full Bath: 8 x 7 Level - Main
Bedroom 2: 10 x 10 Level - Main
Bedroom 3: 17 x 16 Level - Upper 1
Bedroom 4: 17 x 16 Level - Upper 1
Recreation Room: 14 x 9 Level - Main
Local Schools
High School: PITMAN H.S.
Middle School: PITMAN
School District: PITMAN BORO PUBLIC SCHOOLS
Listed By / Shown By
Listed By
Agency Name: BHHS Fox & Roach-Mullica Hill South
Agency Phone: 8563436000
Shown By
Agency Title: RealtyMark
Agency Phone: 888-260-0040

Estimate Your Payment
Estimated Payment
$ 2,071.34 per month $1,023.54 Principal & Interest $913.67 Property Tax $134.14 Homeowner's InsuranceChange Payment Information


415 Lake Avenue | MLS# NJGL2075582
This single family home located at 415 Lake Avenue, Pitman, NJ 08071 is currently listed for sale with an asking price of $459,900. This property was built in 1946 and has 4 bedrooms and 2 full baths with 2040 sq. ft. Lake Avenue is located within the PITMAN BORO PUBLIC SCHOOLS school district. Search Pitman real estate on www.realtymark.net today.