
BEDS5
BATHS3 full 1 partial
SQUARE FEET2,556
MLS#NJGL2073450
STATUSACTIVE
PROPERTY TYPEResidential - Single Family
SUBDIVISIONWILLOWBROOK FARMS
SCHOOLCLEARVIEW REGIONAL SCHOOLS
Property Description
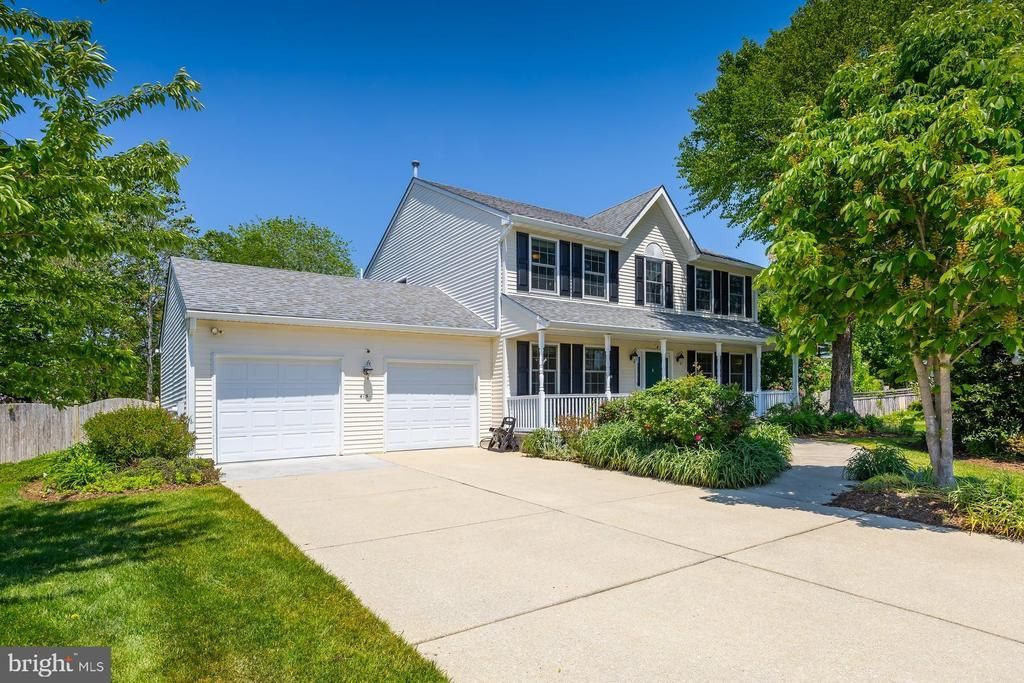
Welcome to Willowbrook Farms, one of the area’s most desirable communities, where this beautifully maintained home offers the perfect combination of comfort, space, and outdoor enjoyment just in time for summer! The backyard is truly designed for entertaining and relaxation with a saltwater in-ground pool, fenced yard, paver patio, pool house for equipment storage, and a separate shed for yard tools and outdoor essentials. Mature landscaping and a private setting create the perfect backdrop for enjoying warm summer days and evenings. From the moment you arrive, you’ll appreciate the wonderful curb appeal featuring a charming front porch, lovely landscaping, and an updated roof. Step inside the impressive two-story foyer center hall split design offering a spacious and versatile layout throughout. The formal living room is currently being utilized as a bedroom and is conveniently serviced by its own newer full tiled bath complete with a walk-in shower and frameless glass doors, making it an ideal guest suite or multi-generational living option. Hardwood flooring flows throughout the foyer, living room, dining room, and family room. The formal dining room provides a great space for entertaining while the open kitchen overlooks the family room and features a breakfast bar, tile flooring and backsplash, stainless steel appliance package with refrigerator included, and sliders leading directly to the backyard oasis. The spacious family room is warm and inviting with a wood-burning fireplace and opens beautifully into the bright vaulted sunroom. Filled with natural light, this cheerful space showcases a wall of casement windows with blinds built inside for easy cleaning, skylights, and beautiful views overlooking the pool and private yard. Upstairs, the generous primary suite offers a large walk-in closet, brand new neutral carpeting, and a tiled en-suite bath complete with a walk-in shower and soaking tub. The additional bedrooms are all nicely sized and also feature brand new neutral carpeting. The main hall bath includes tile flooring and a double bowl vanity. Additional valuable upgrades include updated windows throughout the home and an updated roof for added peace of mind. Willowbrook Farms offers an exceptional lifestyle with a short walk to recreational fields, shopping, and downtown amenities, all within the highly regarded Clearview School District. Come and experience Mullica Hill living!
Property Features
Property Type: Residential - Single Family
Basement: Full
Basement: Yes
Cooling: Central A/C
Fireplaces: 1
Fuel Type: Natural Gas
Garage: 2
Heating: 90% Forced Air
Home Style: Colonial
Lot Size: 0.68 Acres
Roof Type: Architectural Shingle
Stories: 2.0
Taxes: $11,158
Year Built: 1993
Feature Descriptions
Additional Structures: Above Grade, Below Grade
Appliances: Dishwasher, Disposal, Dryer, Washer, Refrigerator
Days on Site: 1
Exterior: Frame
Exterior: Exterior Lighting
Fencing: Fully
Fireplace: Wood
Flooring: Ceramic Tile, Hardwood, Carpet
HOA Fee: $275.00/Annually
Interior: Bathroom - Soaking Tub, Bathroom - Stall Shower, Bathroom - Tub Shower, Bathroom - Walk-In Shower, Carpet, Ceiling Fan(s), Combination Kitchen/Living, Entry Level Bedroom, Family Room Off Kitchen, Floor Plan - Open, Kitchen - Eat-In, Pantry, Primary Bath(s), Recessed Lighting, Skylight(s), Walk-in Closet(s), Wood Floors
Lot: Backs to Trees, Front Yard, Landscaping, Level, Rear Yard
Lot Dimensions: 0.68 Acre(S)
Municipality: HARRISON TWP
Parking Features: Concrete Driveway
Parking Notes: 6 Total Parking Spaces
Rooms: Living Room, Dining Room, Primary Bedroom, Bedroom 2,Bedroom 3,Bedroom 4,Kitchen, Family Room, Foyer, Sun/Florida Room, Laundry, Bathroom 1,Primary Bathroom, Half Bath
Sewer: Public Sewer
SQFT Above Finished: 2556
SQFT Total Finished: 2556
Structure Type: Detached
Swimming Pool: In Ground, Permits, Saltwater, Vinyl
Total Garage/Parking Spaces: 6
Utilities: Cable TV Available
Water: Public
Windows: Casement, Double Hung
Local Schools
High School: CLEARVIEW REGIONAL H.S.
Middle School: CLEARVIEW REGIONAL M.S.
Elementary School: HARRISON TOWNSHIP E.S.
School District: CLEARVIEW REGIONAL SCHOOLS
Listed By / Shown By
Listed By
Agency Name: BHHS Fox & Roach-Mullica Hill South
Agency Phone: 8563436000
Shown By
Agency Title: RealtyMark
Agency Phone: 888-260-0400

Estimate Your Payment
Estimated Payment
$ 2,515.44 per month $1,401.88 Principal & Interest $929.83 Property Tax $183.72 Homeowner's InsuranceChange Payment Information


415 Labrador Trail | MLS# NJGL2073450
This single family home located at 415 Labrador Trail, Mullica Hill, NJ 08062 is currently listed for sale with an asking price of $629,900. This property was built in 1993 and has 5 bedrooms and 3 full and 1 partial baths with 2556 sq. ft. Labrador Trail is located in the WILLOWBROOK FARMS subdivision within the CLEARVIEW REGIONAL SCHOOLS school district. Search WILLOWBROOK FARMS real estate on www.realtymark.net today.