
BEDS5
BATHS3 full
SQUARE FEET2,403
MLS#4039761
STATUS
PROPERTY TYPEResidential - Single Family
Property Description
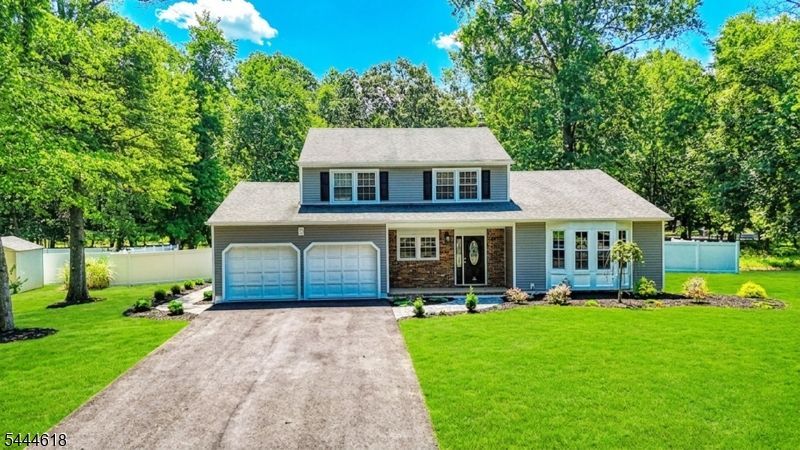
Welcome home to this beautifully renovated Split Level in Piscataway's quiet and sought-after Point of Woods section. Thoughtfully updated for today's lifestyle, this move-in ready home offers style, comfort, flexibility, and outdoor enjoyment. The bright open designer kitchen and dining area features a center island, quartz countertops, stainless steel appliances, recessed lighting, and an inviting flow for everyday living and entertaining. Spacious living and family rooms, also with recessed lighting, provide multiple gathering areas, including a warm family room with brick fireplace leading to the patio, pool, and deck. The flexible ground-level layout includes 2 bedrooms and an updated full bath, ideal for guests, extended household living, private offices, or multi-purpose space. The upper level offers a generous primary bedroom with recessed lighting, 2 additional bedrooms, and 2 beautifully updated baths. Additional highlights include newer vinyl siding, newer windows, a 2-car attached garage, abundant natural light, and a fresh move-in ready presentation throughout. Enjoy a private backyard retreat with inground pool, newer two-tier deck, paver patio, fresh landscaping, and peaceful tree-filled backdrop. Close to schools, shopping, parks, Rutgers University, hospitals, highways, and transportation. Don't miss this rare move-in ready home with renovation quality, flexible living space, and true backyard lifestyle appeal.
Property Features
Property Type: Residential - Single Family
Basement: Partial
Basement: Yes
Cooling: 1 Unit, Central Air
Fuel Type: Gas-Natural
Garage: 2
Heating: 1 Unit
Home Style: Split Level
Lot Size: 0.30 Acres
Roof Type: Composition Shingle
Taxes: $11,900
Year Built: 1978
Amenities
Deck
OpenPrch
Patio
StrmDoor
ThrmlW&D
FencVnyl
Feature Descriptions
Appliances: Dishwasher, Kitchen Exhaust Fan, Range/Oven-Gas, Refrigerator
Bath: Stall Shower
Days on Site: 7
Driveway: 2 Car Width, Blacktop
Exterior: Brick, Vinyl Siding
Fireplace: Family Room
Lot: Irregular Lot
Lot Dimensions: 0.30 acre(s)
Parking Notes: Attached, InEntrnc
Pool: In-Ground Pool
Sewer: Sewer Charge Extra
Swimming Pool: Yes
Utilities: Electric, Gas-Natural
Water: Public Water, Water Charge Extra
Room Sizes
Primary: 16x13
Bedroom 2: 13x12
Bedroom 3: 12x12
Bedroom 4: 13x10
Dining Room: 12x10
Family Room: 20x13
Kitchen: 16x12
Living Room: 18x13
Bedroom: 10x9
Local Schools
High School: PISCATAWAY
Middle School: T. SCHOR
Elementary School: RANDOLPHVL
Listed By / Shown By
Listed By
Agency Name: ERA QUEEN CITY REALTY
Agency Contact: 908-322-5454
Shown By
Agency Title: RealtyMark
Agency Phone: 888-260-0040

Estimate Your Payment
Estimated Payment
$ 3,229.49 per month $1,978.53 Principal & Interest $991.67 Property Tax $259.29 Homeowner's InsuranceChange Payment Information


415 Elwood St | MLS# 4039761
This single family home located at 415 Elwood St, Piscataway, NJ 08854 is currently listed for sale with an asking price of $889,000. This property was built in 1978 and has 5 bedrooms and 3 full baths with 2403 sq. ft. Search Piscataway real estate on www.realtymark.net today.