
BEDS4
BATHS3 full 1 partial
SQUARE FEET3,885
MLS#MDBC2175144
STATUSACTIVE
PROPERTY TYPEResidential - Single Family
SUBDIVISIONRED RUN RESERVE
SCHOOLBALTIMORE COUNTY PUBLIC SCHOOLS
Property Description
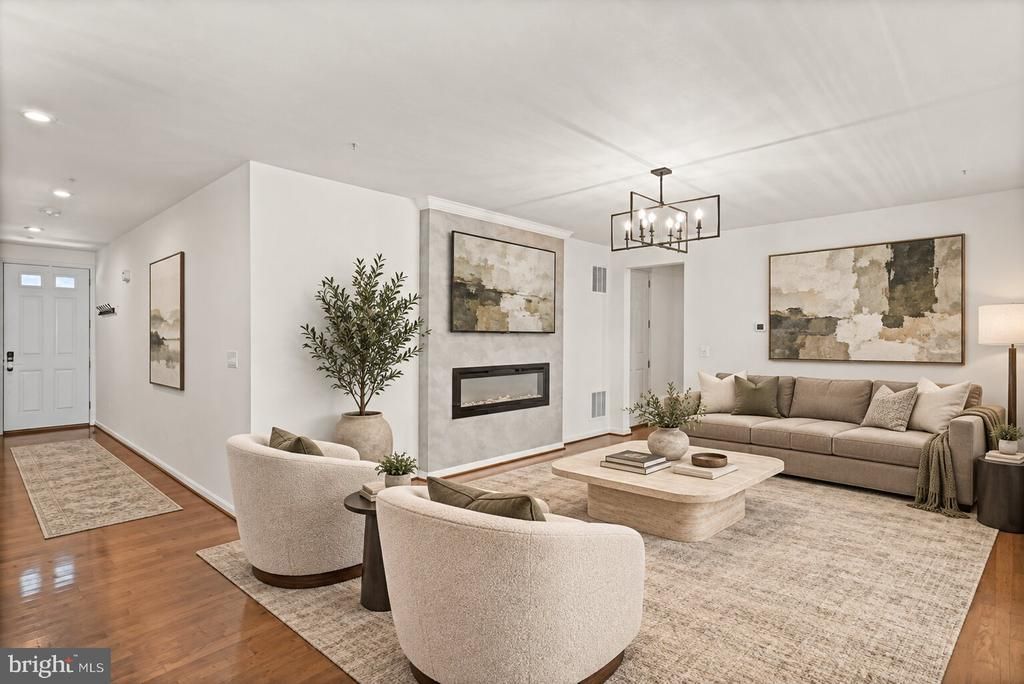
Truly one of a kind, better than new, and loaded with upgrades! This stunning 5-year-young home combines modern luxury, thoughtful design, and exceptional entertaining spaces. Even better, the fully owned and paid-off solar system provides valuable energy savings with no lease or payment to assume—and the movie room and bar furniture convey with the home! From the moment you arrive, you’ll appreciate the inviting curb appeal and beautifully maintained condition. Inside, the open-concept floor plan is filled with natural light and features a gourmet kitchen with an oversized island, granite countertops, stainless steel appliances, and seamless flow into the spacious living and dining areas—perfect for everyday living and entertaining. Upstairs, you’ll find generously sized bedrooms, convenient upper-level laundry, and an impressive owner’s suite featuring a spa-inspired bath and expansive walk-in closet. The showstopper is the spectacular, professionally finished lower level. The owners invested more than $100,000 to create a custom entertainment retreat complete with a home theater, full wet bar, and expansive recreation area. With the theater and bar furniture included, this incredible space is ready to enjoy from day one! Outside, relax or entertain on the covered rear porch overlooking the fully fenced backyard. Ideally located in a sought-after community just minutes from shopping, dining, parks, and major commuter routes, this exceptional move-in-ready home offers the space, upgrades, energy efficiency, and lifestyle today’s buyers have been waiting for.
Property Features
Property Type: Residential - Single Family
Basement: Combination
Basement: Yes
Cooling: Central A/C
Fireplaces: 1
Fuel Type: Natural Gas
Garage: 2
Heating: 90% Forced Air, Forced Air, Programmable Thermostat
Home Style: Traditional, Transitional
Lot Size: 0.18 Acres
Stories: 3.0
Taxes: $8,849
Year Built: 2021
Feature Descriptions
Additional Structures: Above Grade, Below Grade
Appliances: Built-In Microwave, Disposal, Dishwasher, Dryer, Exhaust Fan, Microwave, Oven/Range - Gas, Refrigerator, Stainless Steel Appliances, Washer
Days on Site: 1
Electric: Circuit Breakers, Underground
Exterior: Stone, Vinyl Siding
Fencing: Privacy, Rear, Vinyl
Fireplace: Electric
HOA Fee: $85.00/Monthly
Interior: Bathroom - Stall Shower, Breakfast Area, Carpet, Bathroom - Soaking Tub, Combination Dining/Living, Combination Kitchen/Dining, Combination Kitchen/Living, Dining Area, Family Room Off Kitchen, Floor Plan - Open, Kitchen - Gourmet, Kitchen - Island, Kitchen - Table Space, Pantry, Primary Bath(s), Recessed Lighting, Upgraded Countertops, Wood Floors, Other
Location: Corner Lot/Unit
Lot Dimensions: 0.18 Acre(S)
Municipality: Owings Mills
Parking Notes: 2 Total Parking Spaces
Sewer: Public Sewer
Special View Info: Trees/Woods, Scenic Vista
SQFT Above Finished: 2792
SQFT Below Finished: 1093
SQFT Total Finished: 3885
Structure Type: Detached
Total Garage/Parking Spaces: 2
Water: Public
Local Schools
High School: OWINGS MILLS
School District: BALTIMORE COUNTY PUBLIC SCHOOLS
Listed By / Shown By
Listed By
Agency Name: EXP Realty, LLC
Agency Phone: 8888607369
Shown By
Agency Title: RealtyMark
Agency Phone: 888-260-0040

Estimate Your Payment
Estimated Payment
$ 2,813.88 per month $1,835.87 Principal & Interest $737.42 Property Tax $240.60 Homeowner's InsuranceChange Payment Information


415 Crystal Downs Court | MLS# MDBC2175144
This single family home located at 415 Crystal Downs Court , Owings Mills, MD 21117 is currently listed for sale with an asking price of $824,900. This property was built in 2021 and has 4 bedrooms and 3 full and 1 partial baths with 3885 sq. ft. Crystal Downs Court is located in the RED RUN RESERVE subdivision within the BALTIMORE COUNTY PUBLIC SCHOOLS school district. Search RED RUN RESERVE real estate on www.realtymark.net today.