
BEDS4
BATHS3 full 1 partial
SQUARE FEET4,056
MLS#NJCD2118052
STATUSACTIVE
PROPERTY TYPEResidential - Single Family
SCHOOLHADDON HEIGHTS SCHOOLS
Property Description
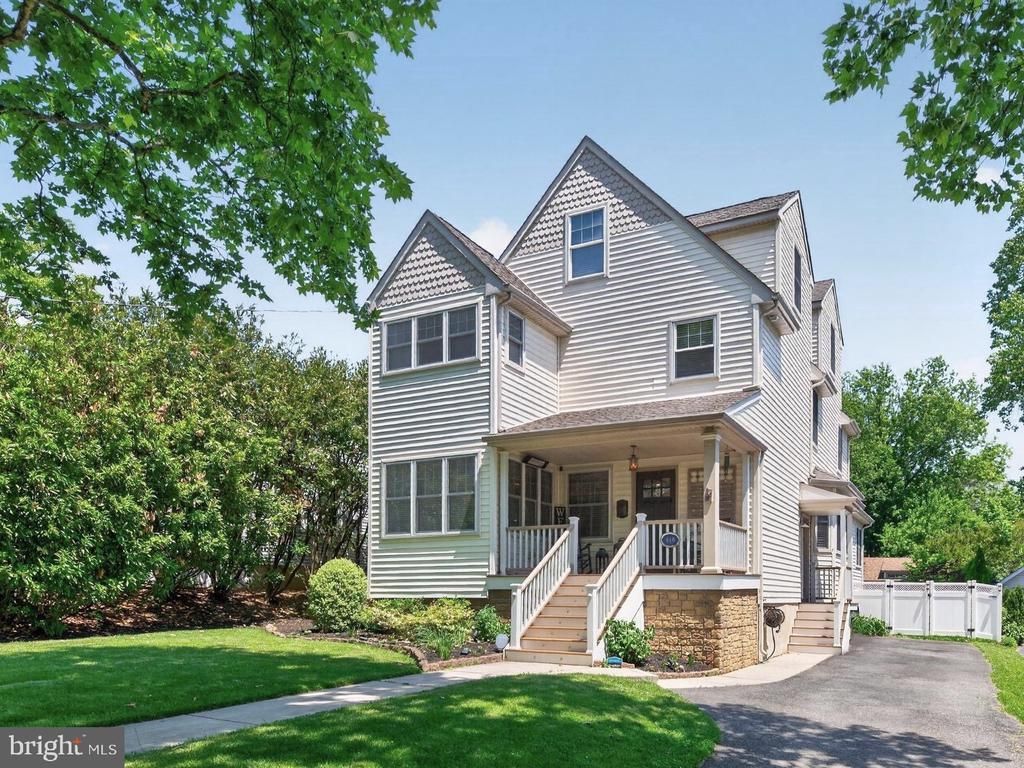
Nestled on a picturesque street in the heart of Haddon Heights, this charming Craftsman-style Colonial blends timeless character with modern updates and exceptional entertaining space both inside and out. Offering 4 bedrooms and 3.5 baths, this beautifully maintained home features a thoughtfully designed floor plan ideal for today’s lifestyle. The updated kitchen is the heart of the home, complete with a center island, granite countertops, stainless steel appliances, decorative hood, and newer commercial-grade 6-burner gas range. Overlooking the inviting family room with a gas fireplace and newer luxury vinyl plank flooring, this open-concept space is perfect for everyday living and gatherings alike. The main level also includes a private home office with pocket doors, a spacious living room filled with natural light, charming window seat, extra sitting area, and a built-in bar featuring a beverage and wine fridge—perfect for entertaining. The current owners transformed the third floor into a luxurious primary suite retreat featuring a stunning en suite bath and an oversized walk-in closet. A must see! Step outside to your own backyard oasis. A two-tiered deck leads to a beautiful paver patio with firepit, surrounded by mature landscaping and multiple areas to relax or entertain. An additional detached space offers endless possibilities for a home office, art studio, gym, or she/he shed. A rare opportunity to own a character-filled home with modern amenities in one of South Jersey’s most desirable communities.
Property Features
Property Type: Residential - Single Family
Basement: Partially Finished
Basement: Yes
Cooling: Central A/C, Zoned, Ceiling Fan(s)
Fireplaces: 1
Fuel Type: Natural Gas
Heating: Forced Air
Home Style: Craftsman, Colonial
Lot Size: 0.23 Acres
Stories: 3.0
Taxes: $17,397
Year Built: 2005
Feature Descriptions
Additional Structures: Above Grade, Below Grade
Appliances: Built-In Range, Commercial Range, Dishwasher, Disposal, Dryer, Range Hood, Refrigerator, Six Burner Stove, Stainless Steel Appliances, Washer, Washer/Dryer Stacked, Water Heater, Microwave
Days on Site: 5
Exterior: Frame
Fencing: Vinyl
Flooring: Hardwood, Carpet, Luxury Vinyl Plank
Interior: Bathroom - Soaking Tub, Bathroom - Stall Shower, Bathroom - Tub Shower, Carpet, Ceiling Fan(s), Family Room Off Kitchen, Formal/Separate Dining Room, Kitchen - Eat-In, Kitchen - Island, Kitchen - Table Space, Primary Bath(s), Recessed Lighting, Upgraded Countertops, Walk-in Closet(s), Wet/Dry Bar, Window Treatments, Wood Floors
Lot Dimensions: 0.23 Acre(S)
Municipality: HADDON HEIGHTS BORO
Parking Features: Asphalt Driveway
Sewer: Public Sewer
SQFT Above Finished: 3396
SQFT Below Finished: 660
SQFT Total Finished: 4056
Structure Type: Detached
Water: Public
Local Schools
High School: HADDON HEIGHTS H.S.
School District: HADDON HEIGHTS SCHOOLS
Listed By / Shown By
Listed By
Agency Name: Coldwell Banker Realty
Agency Phone: 8562350101
Shown By
Agency Title: RealtyMark
Agency Phone: 888-260-0400

Estimate Your Payment
Estimated Payment
$ 4,407.50 per month $2,615.04 Principal & Interest $1,449.75 Property Tax $342.71 Homeowner's InsuranceChange Payment Information


415 3rd Avenue | MLS# NJCD2118052
This single family home located at 415 3rd Avenue, Haddon Heights, NJ 08035 is currently listed for sale with an asking price of $1,175,000. This property was built in 2005 and has 4 bedrooms and 3 full and 1 partial baths with 4056 sq. ft. 3rd Avenue is located within the HADDON HEIGHTS SCHOOLS school district. Search Haddon Heights real estate on www.realtymark.net today.