
BEDS3
BATHS2 full
SQUARE FEET2,035
MLS#P4938779
STATUSActive
PROPERTY TYPEResidential - Single Family
SUBDIVISIONLAKE WALES
Property Description
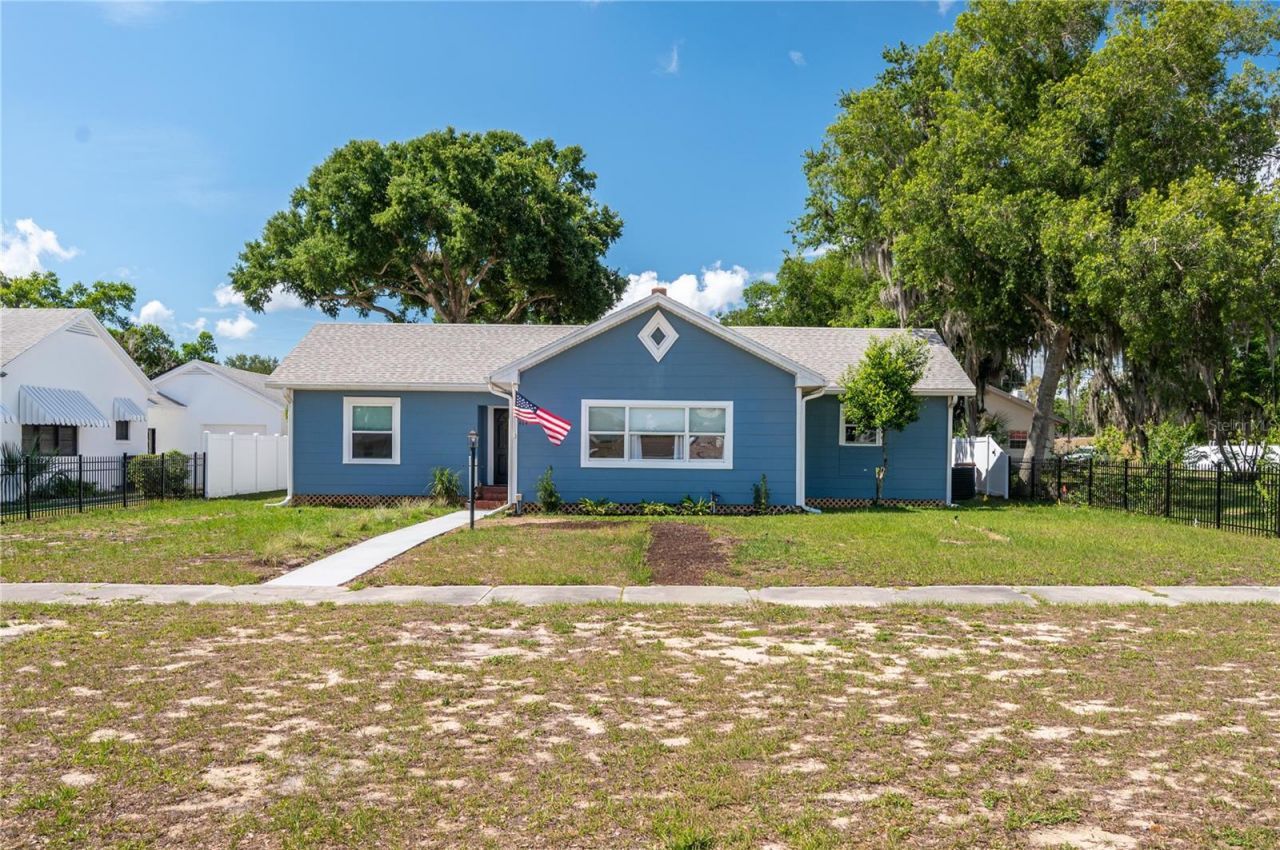
Charming 3BD/2BA home that has been beautifully updated, located in a well-established neighborhood of Lake Wales. This home if full of character, starting with its quaint and welcoming curb appeal. As you enter the home, you'll find the spacious living room that is bright, airy and full of natural light. The attractive brick accent wall and rustic mantle add to the overall character and charm. The living room naturally flows into the formal dining room, which is the central point of the home. The dining room also opens into the kitchen and the Florida room, giving the home a more open feel. The large kitchen has been tastefully updated, featuring new cabinets (with ample storage), countertops and decorative backsplash that really makes the kitchen 'pop. The pantry also offers additional storage space with shelving, cabinets and a countertop (perfect for a coffee station)! The Florida room provides additional space to relax or entertain! The master bedroom features an en-suite bathroom that has been completely updated with a stylish, sliding barn door, updated vanity, and an oversized, extra deep tub! The other two bedrooms are great sizes, and the second bathroom has been remodeled. The sizable backyard is fully fenced and offers a 12x24 wooden deck that is perfect for weekend cookouts. There is a detached garage with a storage loft that is accessible from the alley behind the home, as well as a 2 car carport. Extensive updates have been made to this home including BRAND NEW ROOF 2026, new windows, new sliding door in Florida room, newer flooring throughout, remodeled kitchen, remodeled both bathrooms, newer/updated CPVC plumbing, fresh exterior paint, new sidewalk out front and much more. It is truly move-in ready! This home is in an ideal location, one block up from the walking path around Lake Wales, minutes away from downtown, churches, school, Hwy 27 and SR 60, the hospital, restaurants, shopping and so much more! Don't miss out on this incredible home! Call to schedule your private showing today!
Property Features
Property Type: Residential - Single Family
Cooling: Central Air
Garage: 1
Heating: Central, Natural Gas
Lot Size: 0.31 Acres
Roof Type: Shingle
Stories: 1.0
Taxes: $1,642
Year Built: 1947
Amenities
Ceiling Fans(s)
Private Yard
Feature Descriptions
Additional Rooms: Florida Room, Inside Utility
Appliances: Dishwasher, Disposal, Electric Water Heater, Microwave, Range, Refrigerator
Directions: From HWY 27 go East on Central Ave. Right on S Lakeshore Ave then Right. on Bullard Ave. House will be on your left.
Exterior: Frame
Flood Zone Code: X
Flooring: Carpet, Laminate, Vinyl
Foundation: Crawlspace
Home Warranty Y/N: No
Listing Terms: Cash, Conventional
Lot Dimensions: 0.31
Other Equipment: Private Yard
Other Structures: Shed(s)
Ownership: Fee Simple
Parking: Alley Access, Covered, Garage Faces Rear
Parking Notes: Alley Access, Covered, Garage Faces Rear
Patio/Porch: Rear Porch
Property Attached Y/N: No
Property Sub-Type: Single Family Residence
Sewer: Public Sewer
Showing Instructions: Appointment Only, Combination Lock Box, ShowingTime
Special Sale Provisions: None
Utilities: Cable Available, Electricity Connected, Natural Gas Connected, Public, Sewer Connected, Water Connected
Water: Public
Water Access Y/N: No
Zoning: R-2
Room Sizes
Living Room: 20x17
Dining Room: 14x13
Kitchen: 21x9
Florida Room: 22x12
Primary Bedroom: 17x10
Bedroom 2: 11x15
Bedroom 3: 12x11
Listed By / Shown By
Listed By
Agency Name: COLDWELL BANKER REALTY
Agency Contact: 863-294-7541
Shown By
Agency Title: RealtyMark
Agency Phone: 888-260-0400

Estimate Your Payment
Estimated Payment
$ 854.24 per month $634.29 Principal & Interest $136.83 Property Tax $83.13 Homeowner's InsuranceChange Payment Information




414 E Bullard Avenue | MLS# P4938779
This single family home located at 414 E Bullard Avenue , Lake Wales, FL 33853 is currently listed for sale with an asking price of $285,000. This property was built in 1947 and has 3 bedrooms and 2 full baths with 2035 sq. ft. E Bullard Avenue is located in the LAKE WALES subdivision. Search LAKE WALES real estate on www.realtymark.net today.