
BEDS2
BATHS2 full
SQUARE FEET1,656
MLS#TB8512982
STATUSActive
PROPERTY TYPEResidential - Single Family
SUBDIVISIONMAXIMO MOORINGS
Property Description
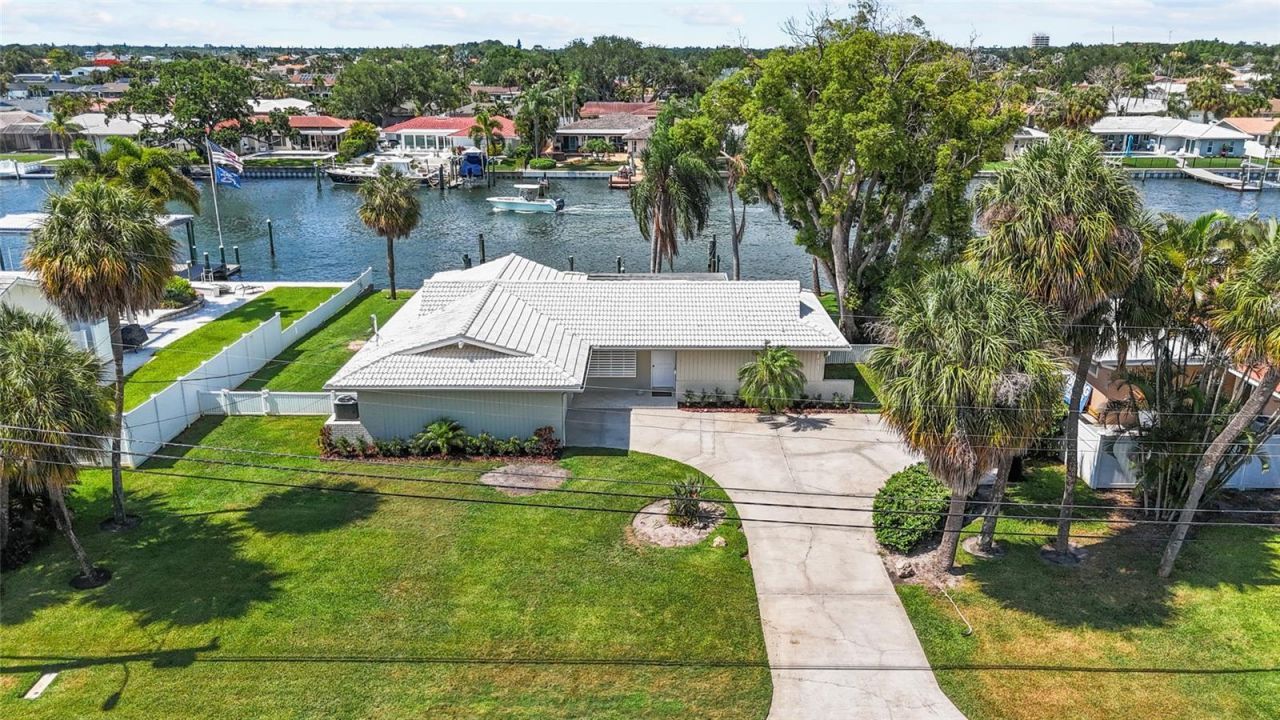
BOATER'S PARADISE! Experience the pinnacle of waterfront living in Maximo Moorings, home to St. Petersburg's most desirable and protected deep-water dockage. Positioned facing due West, this premier waterway ensures your vessel takes Westerly winds in the safest possible position-head-on. Boasting a rare minimum depth of 8 feet, it guarantees deep low-tide water at your private dock and effortless, safe passage for large yachts traveling to the nearby Maximo Marina. Purpose-built as a true boat house, this estate previously harbored a 46-foot blue-water cruiser. The heavy-duty dock features four sets of double pilings-each wrapped in protective vinyl sleeves-offering robust hurricane security, alongside a rare dedicated 50-amp power line running directly to the dock for seamless vessel charging. A true boater's paradise, this exceptional property allows you to navigate to Boca Ciega Bay and the Intracoastal Waterway in mere minutes.Solidly constructed of concrete block and crowned with a durable concrete tile roof, this coastal residence is built for lasting peace of mind. The interior features a spacious living room that flows into a bright, sunlit dining room offering stunning, panoramic views looking directly over the saltwater canal. The thoughtfully designed layout includes 2 bedrooms, 2 full bathrooms, a convenient inside laundry space, a one-car garage, and a versatile home office directly connected to the kitchen. A short drive places you directly on the white sands of St. Pete Beach or amidst the vibrant dining and culture of Downtown St. Petersburg. This is, without a doubt, an ultimate Florida dream home location.Schedule your showing today and Anchors Aweigh!
Property Features
Property Type: Residential - Single Family
Cooling: Central Air
Fenced: Yes
Garage: 1 car attached
Heating: Central
Home Style: Mid-Century Modern
Lot Size: 0.27 Acres
Roof Type: Concrete, Tile
Stories: 1.0
Taxes: $15,871
Year Built: 1965
Amenities
Ceiling Fans(s)
Hurricane Shutters
Feature Descriptions
Additional Rooms: Florida Room
Appliances: Microwave, Range, Refrigerator, Washer
Directions: Continue on 34th St S to 41st St SContinue on 41st St S. Drive to 49th Ave S
Exterior: Block, Concrete, Stucco
Fencing: Vinyl
Flood Zone Code: AE
Flooring: Tile
Foundation: Slab
Frontage Canal Salt: 100
Garage Dimensions: 21x15
HOA Fee: 40
HOA Y/N: Yes
Home Warranty Y/N: No
Listing Terms: Cash, Conventional, VA Loan
Lot: FloodZone, Near Marina, Paved
Lot Dimensions: 0.27
Other Equipment: Irrigation Equipment
Ownership: Fee Simple
Parking: Driveway, Garage Faces Side
Parking Notes: Driveway, Garage Faces Side
Pets Allowed: Yes
Property Attached Y/N: No
Property Sub-Type: Single Family Residence
Sewer: Public Sewer
Showing Instructions: Supra Lock Box
Special Sale Provisions: None
Special View Info: Water
Utilities: Cable Connected, Electricity Connected, Sewer Connected, Sprinkler Recycled, Water Connected
Vegetation: Mature Landscaping
Water: Public
Water Access: Bay/Harbor, Canal - Saltwater, Gulf/Ocean to Bay, Intracoastal Waterway, Marina
Water Access Y/N: Yes
Waterfront Features: Canal - Saltwater
Water View: Canal
Windows: Blinds
Room Sizes
Kitchen: 9x18
Dining Room: 20x10
Primary Bedroom: 11x15
Primary Bathroom: 11x6
Bedroom 1: 11x12
Office: 11x16
Living Room: 23x19
Bathroom 1: 11x7
Laundry: 6x5
Listed By / Shown By
Listed By
Agency Name: AXEN REALTY, LLC
Agency Contact: 818-932-8800
Shown By
Agency Title: RealtyMark
Agency Phone: 888-260-0400

Estimate Your Payment
Estimated Payment
$ 4,340.75 per month $2,668.45 Principal & Interest $1,322.58 Property Tax $349.71 Homeowner's InsuranceChange Payment Information




4133 49th Avenue S | MLS# TB8512982
This single family home located at 4133 49th Avenue S, Saint Petersburg, FL 33711 is currently listed for sale with an asking price of $1,199,000. This property was built in 1965 and has 2 bedrooms and 2 full baths with 1656 sq. ft. 49th Avenue S is located in the MAXIMO MOORINGS subdivision. Search MAXIMO MOORINGS real estate on www.realtymark.net today.