
BEDS3
BATHS1 full
SQUARE FEET702
MLS#PACT2130908
STATUSACTIVE
PROPERTY TYPEResidential - Single Family
SUBDIVISIONHONEY BROOK MANOR
SCHOOLTWIN VALLEY
Property Description
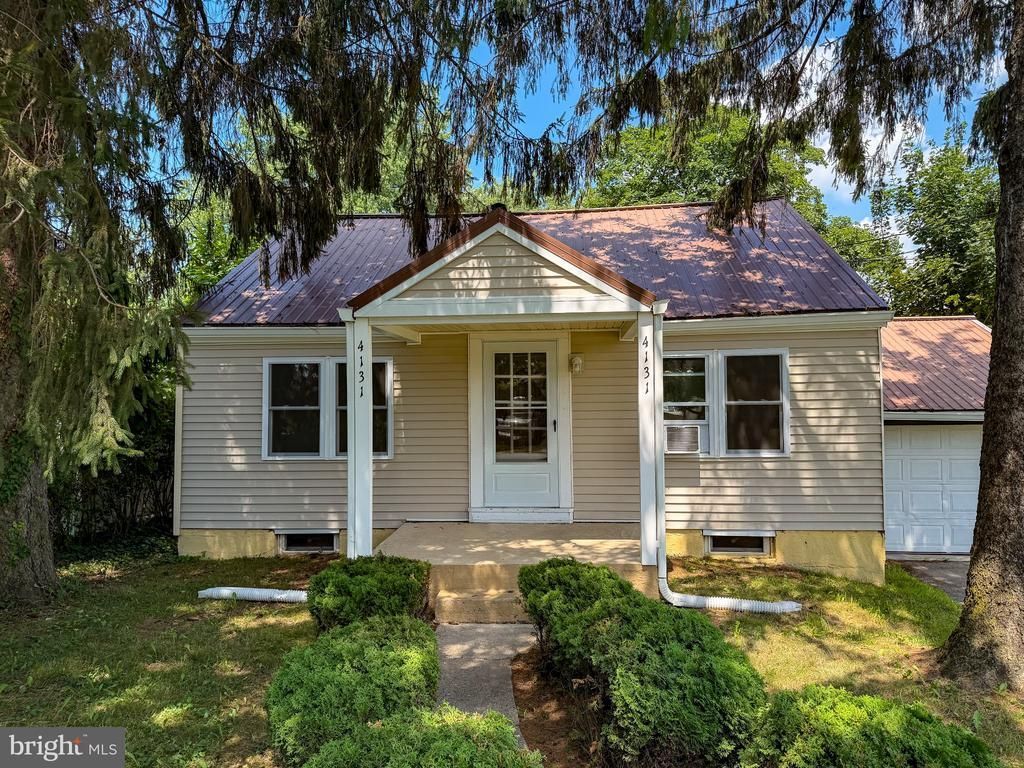
Affordable detached homes with a garage, basement, and yard are becoming increasingly difficult to find, making this charming Honey Brook Cape Cod an exceptional opportunity! Clean, well maintained, and move-in ready, this home offers an affordable opportunity for first-time buyers, downsizers, or investors seeking a solid addition to their rental portfolio. Tax records recognize this home as a 3-bedroom property, featuring two traditional bedrooms plus a finished loft currently used as a third bedroom. Additional storage is available in the attic, which is accessed from the loft. The home features an eat-in kitchen, an updated full bath, an oversized one-car attached garage with direct access to the kitchen. A full unfinished basement offers abundant storage, laundry hookups, workshop space with Bilco doors for future possibilities. Situated on approximately 0.30 acres, the level backyard with mature trees provides plenty of space to relax, garden, or entertain. A welcoming front porch, durable metal roof, public water and sewer, low annual taxes of approximately $2,800, and a convenient location in the Twin Valley School District complete the package.
Property Features
Property Type: Residential - Single Family
Basement: Yes
Basement: Full, Unfinished, Walkout Stairs
Cooling: None
Fuel Type: Oil
Garage: 1
Heating: Forced Air
Home Style: Cape Cod
Lot Size: 0.31 Acres
Stories: 1.5
Taxes: $2,894
Year Built: 1900
Feature Descriptions
Additional Structures: Above Grade, Below Grade
Appliances: Oven/Range - Electric, Refrigerator
Exterior: Stucco, Vinyl Siding
Lot Dimensions: 0.31 Acre(S)
Municipality: HONEYBROOK BORO
Parking Features: Paved Driveway
Parking Notes: 2 Total Parking Spaces
Rooms: Living Room, Primary Bedroom, Bedroom 2,Bedroom 3,Kitchen, Basement, Bathroom 1,Attic
Sewer: Public Sewer
SQFT Above Finished: 702
SQFT Total Finished: 702
Structure Type: Detached
Total Garage/Parking Spaces: 2
Water: Public
Room Sizes
Bedroom 3: 20 x 15 Level - Upper 1
Attic: 12 x 7 Level - Upper 1
Living Room: 16 x 12 Level - Main
Primary Bedroom: 12 x 12 Level - Main
Bedroom 2: 13 x 9 Level - Main
Bathroom 1: 9 x 6 Level - Main
Kitchen: 13 x 10 Level - Main
Local Schools
School District: TWIN VALLEY
Listed By / Shown By
Listed By
Agency Name: BHHS Fox & Roach-West Chester
Agency Phone: 6104311100
Shown By
Agency Title: RealtyMark
Agency Phone: 888-260-0040

Estimate Your Payment
Estimated Payment
$ 918.30 per month $598.68 Principal & Interest $241.17 Property Tax $78.46 Homeowner's InsuranceChange Payment Information


4131 Horseshoe Pike | MLS# PACT2130908
This single family home located at 4131 Horseshoe Pike , Honey Brook, PA 19344 is currently listed for sale with an asking price of $269,000. This property was built in 1900 and has 3 bedrooms and 1 full baths with 702 sq. ft. Horseshoe Pike is located in the HONEY BROOK MANOR subdivision within the TWIN VALLEY school district. Search HONEY BROOK MANOR real estate on www.realtymark.net today.