
BEDS4
BATHS3 full 1 partial
SQUARE FEET3,673
MLS#TB8511730
STATUSActive
PROPERTY TYPERental - Single Family
SUBDIVISIONTHE RESERVE OF OLD TAMPA BAY
Property Description
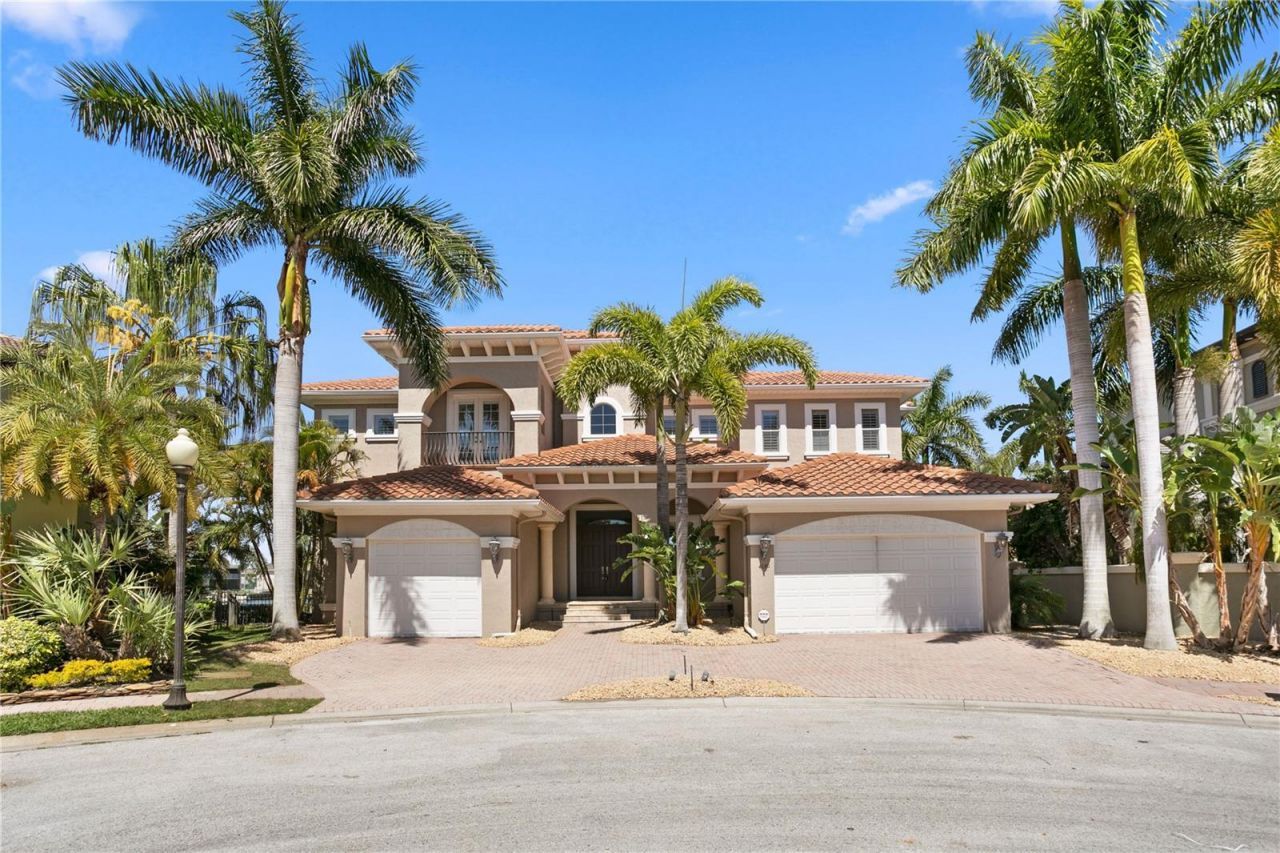
FULLY FURNISHED TURN-KEY LUXURY! Welcome to one of the best WATERFRONT locations in Tampa Bay! This elegant custom waterfront oasis built by Alvarez homes is located in The Reserve of Old Tampa Bay, an exclusive gated community providing the ultimate in privacy and convenience to all of South Tampa and more! An impressive foyer entry, with soaring ceiling welcomes you to refined features, large great room and formal dining room. The grand gourmet kitchen offers top-of-the-line appliances, center island and granite overlooking the breakfast area and flowing into the great room, with water views from every angle. The family room features a gas fireplace w/stone surround decor. The 1st floor includes a media room/den/bonus room, plus a powder bath. A luxurious 2nd floor owner's retreat provides a quiet sanctuary with private terrace, sitting area, and spa-inspired bath with large custom closet. 3 additional bedrooms and 2 full baths plus laundry complete the second level. Tranquil sunsets await outdoors with dock/16,000lb lift in a protected cove, outdoor kitchen and covered lanai with lush tropical landscaping. Pool and spa are situated on an expanded paver deck overlooking the cove fully fenced with tropical landscaping. Additional amenities include wood flooring, volume ceilings throughout, granite countertops, maple cabinets, plantation shutters, custom built closets, high quality wiring and audio system and a 3-car garage. Minutes from DOWNTOWN TAMPA, shopping, TAMPA AIRPORT and BERKELEY PREP only few miles away. Experience distinctive waterfront living! Shorter term leases available. Ask for details.
Property Features
Property Type: Rental - Single Family
Cooling: Central Air
Garage: 3 car attached
Heating: Central
Lot Size: 0.22 Acres
Stories: 2.0
Year Built: 2005
Amenities
Built-in Features
Ceiling Fans(s)
Coffered Ceiling(s)
Eat-in Kitchen
High Ceilings
Open Floorplan
PrimaryBedroom Upstairs
Solid Wood Cabinets
Stone Counters
Vaulted Ceiling(s)
Walk-In Closet(s)
Window Treatments
Balcony
French Doors
Lighting
Outdoor Grill
Feature Descriptions
Additional Rooms: Bonus Room, Den/Library/Office
Appliances: Bar Fridge, Cooktop, Dishwasher, Disposal, Dryer, Ice Maker, Microwave, Range Hood, Refrigerator, Tankless Water Heater, Washer, Water Softener, Wine Refrigerator
Association Amenities: Gated
Community Features: Gated Community - No Guard, Street Lights
Days on Site: 1
Directions: Veterans Expressway to Independence/Memorial exit. West to Bayport Dr and turn left. Follow around then turn left on Harbor House to private gate entrance. House on right after gate entry.
Fencing: Fenced, Back Yard
Fireplace: Decorative
Fireplace Y/N: Yes
Flooring: Hardwood, Tile
Frontage Bay Harbor: 75
HOA Y/N: Yes
Home Warranty Y/N: No
Lot Dimensions: 0.22
Number of Pets: 2
Other Equipment: Irrigation Equipment
Parking: Circular Driveway, Driveway, Electric Vehicle Charging Station(s), Garage Door Opener
Parking Notes: Circular Driveway, Driveway, Electric Vehicle Chargi
Patio/Porch: Covered, Front Porch, Patio, Rear Porch, Wrap Around
Pets Allowed: Breed Restrictions, Cats OK, Dogs OK, Pet Deposit
Pets Restrictions: To be determined
Pool: In Ground
Property Attached Y/N: No
Property Sub-Type: Single Family Residence
Security: Gated Community, Secured Garage/Parking, Security Lights, Smoke Detector(s)
Sewer: Public Sewer
Showing Instructions: Call Before Showing, Call Listing Agent, Call Owner
Spa: Heated, In Ground
Special View Info: Water
Swimming Pool: Yes
Utilities: Cable Connected, Electricity Connected, Propane, Sewer Connected, Water Connected
Water: Public
Water Access: Bay/Harbor, Intracoastal Waterway
Water Access Y/N: Yes
Waterfront Features: Bay/Harbor, Boat Port, Lift, Seawall - Concrete
Water View: Bay/Harbor - Partial, Intracoastal Waterway
Windows: Shutters, Window Treatments
Room Sizes
Living Room: 28x18
Kitchen: 18x14
Primary Bedroom: 18x16
Bonus Room: 22x18
Listed By / Shown By
Listed By
Agency Name: CHARLES RUTENBERG REALTY INC
Agency Contact: 866-580-6402
Shown By
Agency Title: RealtyMark
Agency Phone: 888-260-0400





4130 Causeway Vista Drive | MLS# TB8511730
This property located at 4130 Causeway Vista Drive , Tampa, FL 33615 is currently listed for rent with an asking price of $15,995 / Monthly. Search Tampa real estate on www.realtymark.net today.