
BEDS3
BATHS2 full 1 partial
SQUARE FEET1,277
MLS#NJCM2007830
STATUSACTIVE
PROPERTY TYPEResidential - Condominium
SUBDIVISIONNORTH WILDWOOD
SCHOOLNORTH WILDWOOD CITY SCHOOLS
Property Description
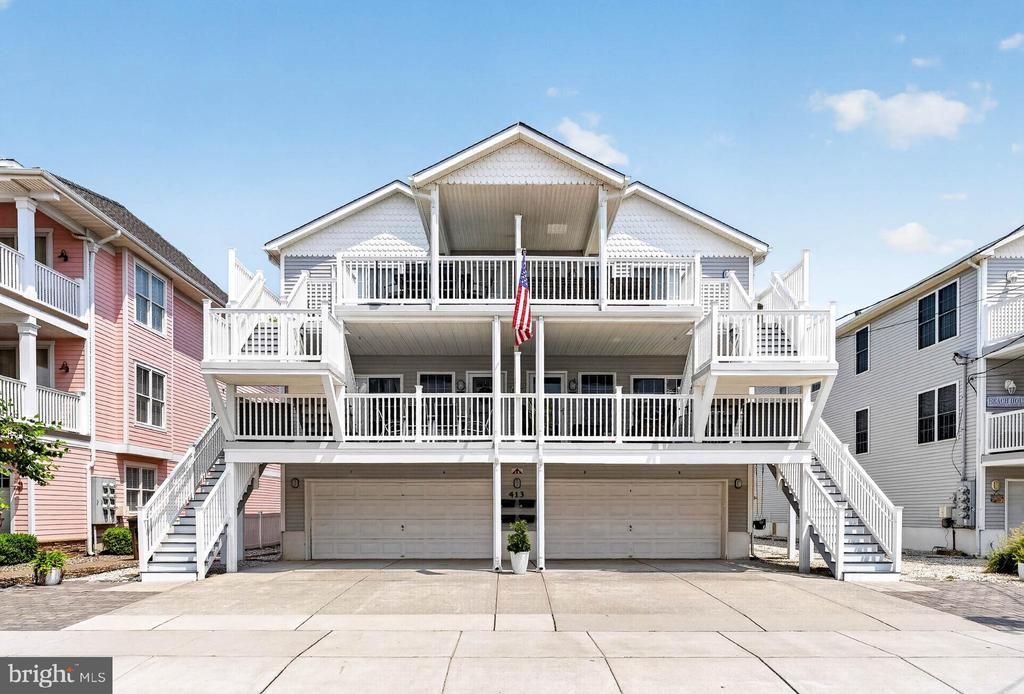
Welcome to your Jersey Shore retreat in the heart of North Wildwood! Located just over a block from the beach and ideally situated at the northern end of the boardwalk, this beautifully renovated 3-bedroom, 2.5-bathroom condo offers the perfect blend of coastal style, comfort, and convenience. Surrounded by newer construction condos, this thoughtfully designed home features luxury vinyl plank flooring throughout and a bright, open-concept floor plan with plenty of space for relaxing and entertaining. The beautifully renovated chef’s kitchen serves as the heart of the home, offering stylish finishes and an effortless flow into the main living area. Step outside and enjoy the spacious deck—perfect for morning coffee, summer dinners, or unwinding after a day at the beach. Additional highlights include an enclosed outdoor shower, garage parking, plus an additional parking space outside of the garage, a valuable convenience at the Shore. Beautifully updated and ideally located near the beach, boardwalk, dining, and everything North Wildwood has to offer, this home is ready for you to start making unforgettable memories at the Jersey Shore! **Home may be sold fully furnished pending on offer**
Property Features
Property Type: Residential - Condominium
Cooling: Central A/C
Fuel Type: Electric
Garage: 2
Heating: Forced Air
Home Style: Traditional
Lot Size: 0.14 Acres
Roof Type: Shake, Architectural Shingle
Stories: 1.0
Taxes: $5,339
Year Built: 2002
Feature Descriptions
Additional Structures: Above Grade, Below Grade
Appliances: Stainless Steel Appliances, Washer, Dryer - Electric
Days on Site: 15
Exterior: Exterior Lighting, Secure Storage, Sidewalks, Street Lights
Exterior: Vinyl Siding
Flooring: Luxury Vinyl Plank
HOA Fee: $235.00/Monthly
Interior: Breakfast Area, Ceiling Fan(s), Dining Area, Floor Plan - Traditional, Kitchen - Eat-In, Upgraded Countertops, Wood Floors, Bathroom - Walk-In Shower, Combination Dining/Living, Floor Plan - Open, Kitchen - Gourmet, Primary Bath(s), Walk-in Closet(s)
Lot Dimensions: 0.14 Acre(S)
Municipality: NORTH WILDWOOD CITY
Number of Rooms: 7
Parking Notes: 2 Total Parking Spaces
Sewer: Public Sewer
SQFT Above Finished: 1277
SQFT Total Finished: 1277
Structure Type: Unit/Flat/Apartment
Total Garage/Parking Spaces: 2
Water: Public
Local Schools
School District: NORTH WILDWOOD CITY SCHOOLS
Listed By / Shown By
Listed By
Agency Name: Keller Williams Realty - Moorestown
Agency Phone: 8563161100
Shown By
Agency Title: RealtyMark
Agency Phone: 888-260-0040

Estimate Your Payment
Estimated Payment
$ 2,836.04 per month $2,114.07 Principal & Interest $444.92 Property Tax $277.05 Homeowner's InsuranceChange Payment Information


413 E 17th Avenue, Unit A | MLS# NJCM2007830
This condo located at 413 E 17th Avenue, Unit A, Wildwood, NJ 08260 is currently listed for sale with an asking price of $949,900. This property was built in 2002 and has 3 bedrooms and 2 full and 1 partial baths with 1277 sq. ft. E 17th Avenue, Unit A is located in the NORTH WILDWOOD subdivision within the NORTH WILDWOOD CITY SCHOOLS school district. Search NORTH WILDWOOD real estate on www.realtymark.net today.