
BEDS3
BATHS2 full 1 partial
SQUARE FEET2,279
MLS#PAMC2187226
STATUSACTIVE
PROPERTY TYPEResidential - Single Family
SUBDIVISIONMELROSE PARK
SCHOOLCHELTENHAM
Property Description
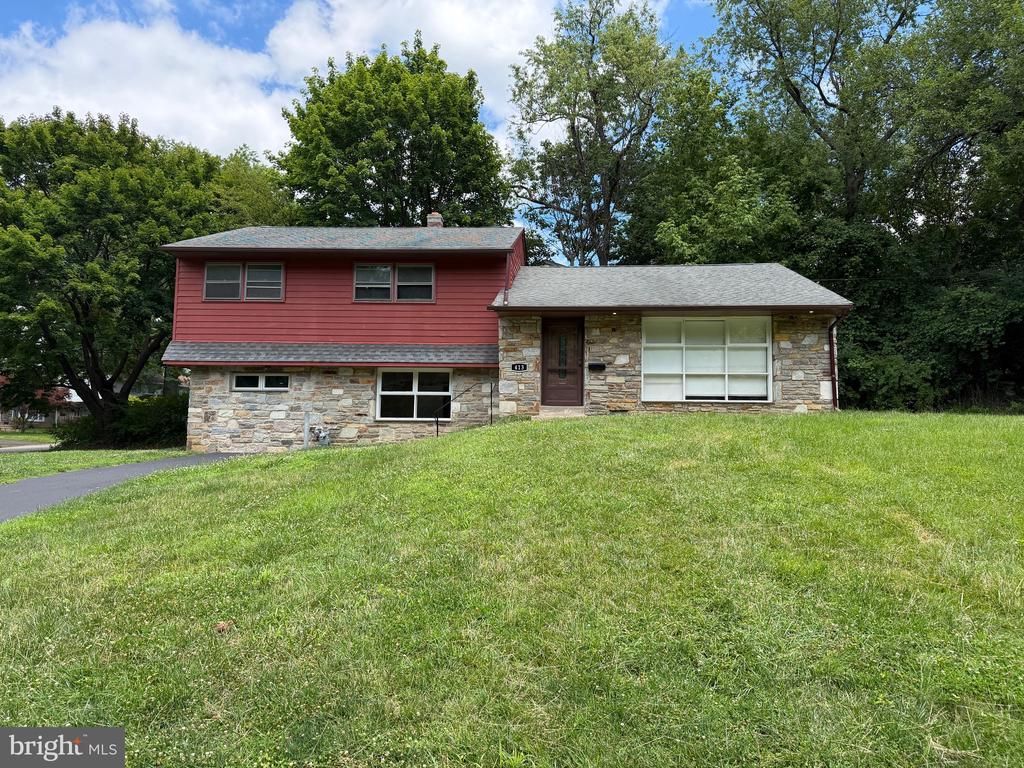
Corner lot of peaceful, tree-lined street, directly across from Melrose Park and playground, Freshly updated 3bds/ 2.5 bath split- level, with new custom recessed lighting throughout, new kitchen and new flooring. Lots of storage and natural light. The spacious main level boasts an inviting family room, ideal for entertaining or relaxing, with a cozy fireplace that adds warmth and character. The eat-in kitchen is thoughtfully designed with plenty of space for cookingWith a park right across the street, you'll have easy access to green space, a large playground, and recreational opportunities. Additional highlights include a complete home warranty at closing. This home is the perfect blend of space, comfort, and convenience, making it an ideal choice for your next move. Don’t miss the chance to make 413 Asbury Avenue your forever home!
Property Features
Property Type: Residential - Single Family
Basement: Partial
Basement: Yes
Cooling: Central A/C
Fuel Type: Natural Gas
Garage: 1
Heating: Forced Air
Home Style: Split Level
Lot Size: 0.31 Acres
Roof Type: Asphalt, Shingle
Stories: 2.5
Taxes: $8,534
Year Built: 1957
Feature Descriptions
Accessibility: 2+ Access Exits
Additional Structures: Above Grade, Below Grade
Days on Site: 6
Electric: 100 Amp Service
Exterior: Sidewalks
Exterior: Masonry
Flooring: Carpet, Wood, Tile/Brick
Interior: Primary Bath(s), Bathroom - Stall Shower, Wood Floors
Lot Dimensions: 0.31 Acre(S)
Municipality: CHELTENHAM TWP
Number of Rooms: 8
Parking Features: Asphalt Driveway
Parking Notes: 1 Total Parking Spaces
Rooms: Living Room, Dining Room, Kitchen
Sewer: Public Sewer
SQFT Above Finished: 1879
SQFT Below Finished: 400
SQFT Total Finished: 2279
Structure Type: Detached
Total Garage/Parking Spaces: 1
Water: Public
Local Schools
High School: CHELTENHAM
Middle School: CEDARBROOK
Elementary School: MYERS
School District: CHELTENHAM
Listed By / Shown By
Listed By
Agency Name: Real of Pennsylvania
Agency Phone: 8554500442
Shown By
Agency Title: RealtyMark
Agency Phone: 888-260-0040

Estimate Your Payment
Estimated Payment
$ 1,916.92 per month $1,066.05 Principal & Interest $711.17 Property Tax $139.71 Homeowner's InsuranceChange Payment Information


413 Asbury Avenue | MLS# PAMC2187226
This single family home located at 413 Asbury Avenue , Elkins Park, PA 19027 is currently listed for sale with an asking price of $479,000. This property was built in 1957 and has 3 bedrooms and 2 full and 1 partial baths with 2279 sq. ft. Asbury Avenue is located in the MELROSE PARK subdivision within the CHELTENHAM school district. Search MELROSE PARK real estate on www.realtymark.net today.