
BEDS3
BATHS1 full 1 partial
SQUARE FEET1,416
MLS#NJGL2077772
STATUSACTIVE
PROPERTY TYPEResidential - Single Family
SUBDIVISIONBELLS LAKE
SCHOOLWASHINGTON TOWNSHIP PUBLIC SCHOOLS
Property Description
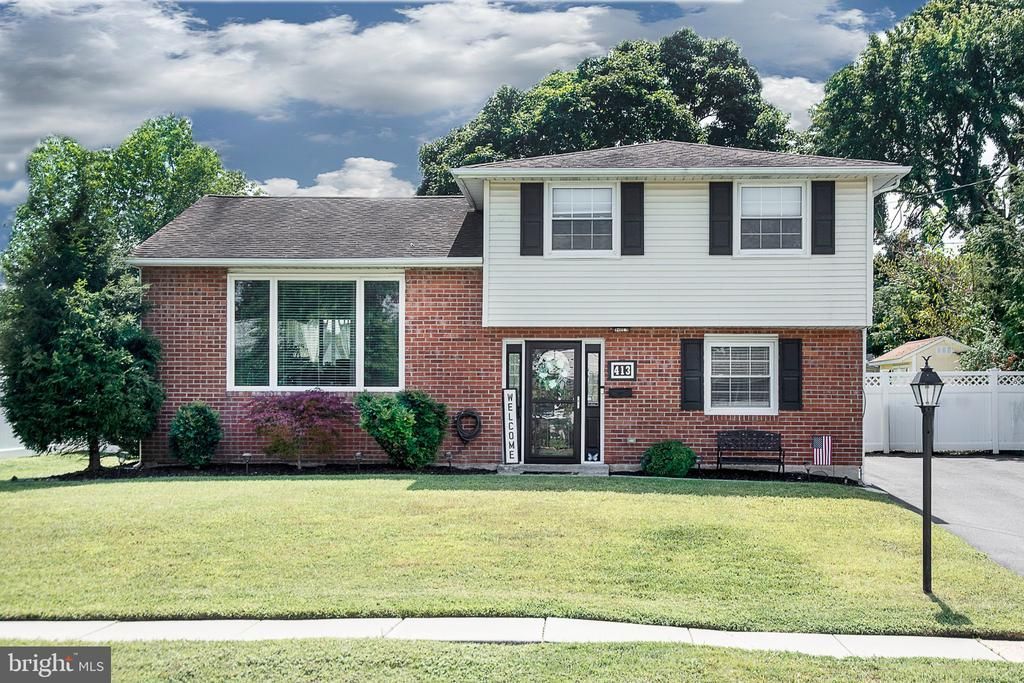
Absolutely Gorgeous Washington Twp Split Level located on a quiet street in the Bells Lake community. Enter the foyer on Engineered Hardwood Flooring which continues into the Family Room accented with recessed lighting. An additional Room which could used as an office, playroom or guest room, laundry and powder room complete the Lower Level. From the Foyer, ascend the stairs to the Open Concept Floor Plan featuring Living and Dining Room combination with Beautiful Refinished Harwood Flooring. The Updated Kitchen showcases Newer Cabinetry with soft close drawers, granite countertops with breakfast bar, Stainless Appliances and ceramic tile flooring. The Dining Room opens to a Screened Porch and Patio overlooking the spacious fenced backyard. The Upper Level features carpeting throughout the three bedrooms including the Primary Bedroom with 2 closets and an Updated Full Bath. Easy access to Philadelphia, Atlantic City Expressway, Medical Facilities, Schools, Sporting Events and major highways. A Must See. This one won't last!
Property Features
Property Type: Residential - Single Family
Cooling: Central A/C
Fuel Type: Natural Gas
Heating: Forced Air
Home Style: Other, Split Level
Lot Size: 0.22 Acres
Roof Type: Pitched, Shingle
Stories: 3.0
Taxes: $3,278
Year Built: 1961
Feature Descriptions
Additional Structures: Above Grade
Days on Site: 5
Electric: Circuit Breakers, Fuses
Exterior: Vinyl Siding
Fencing: Chain Link, Vinyl
Flooring: Engineered Wood, Hardwood, Carpet, Ceramic Tile
Interior: Ceiling Fan(s), Kitchen - Eat-In
Lot Dimensions: 0.22 Acre(S)
Municipality: WASHINGTON TWP
Number of Rooms: 8
Rooms: Living Room, Dining Room, Primary Bedroom, Bedroom 2,Kitchen, Family Room, Bedroom 1,Other, Attic, Half Bath
Sewer: Public Sewer
SQFT Above Finished: 1416
SQFT Total Finished: 1416
Structure Type: Detached
Utilities: Cable TV
Water: Public
Room Sizes
Primary Bedroom: 11 x 11 Level - Upper 1
Bedroom 2: 11 x 9 Level - Upper 1
Dining Room: 11 x 8 Level - Main
Other: 9 x 9 Level - Lower 1
Family Room: 15 x 11 Level - Lower 1
Other: 16 x 12 Level - Main
Bedroom 1: 10 x 9 Level - Upper 1
Kitchen: 11 x 9 Level - Main
Living Room: 18 x 10 Level - Main
Local Schools
High School: WASHINGTON TWP. H.S.
Elementary School: BELLS
School District: WASHINGTON TOWNSHIP PUBLIC SCHOOLS
Listed By / Shown By
Listed By
Agency Name: BHHS Fox & Roach-Washington-Gloucester
Agency Phone: 8562278900
Shown By
Agency Title: RealtyMark
Agency Phone: 888-260-0040

Estimate Your Payment
Estimated Payment
$ 1,368.16 per month $968.12 Principal & Interest $273.17 Property Tax $126.88 Homeowner's InsuranceChange Payment Information


413 Argyle Road | MLS# NJGL2077772
This single family home located at 413 Argyle Road, Turnersville, NJ 08012 is currently listed for sale with an asking price of $435,000. This property was built in 1961 and has 3 bedrooms and 1 full and 1 partial baths with 1416 sq. ft. Argyle Road is located in the BELLS LAKE subdivision within the WASHINGTON TOWNSHIP PUBLIC SCHOOLS school district. Search BELLS LAKE real estate on www.realtymark.net today.