
BEDS4
BATHS3 full 1 partial
SQUARE FEET3,669
MLS#TB8494461
STATUSActive
PROPERTY TYPEResidential - Single Family
SUBDIVISIONTHE RESERVE OF OLD TAMPA BAY
Property Description
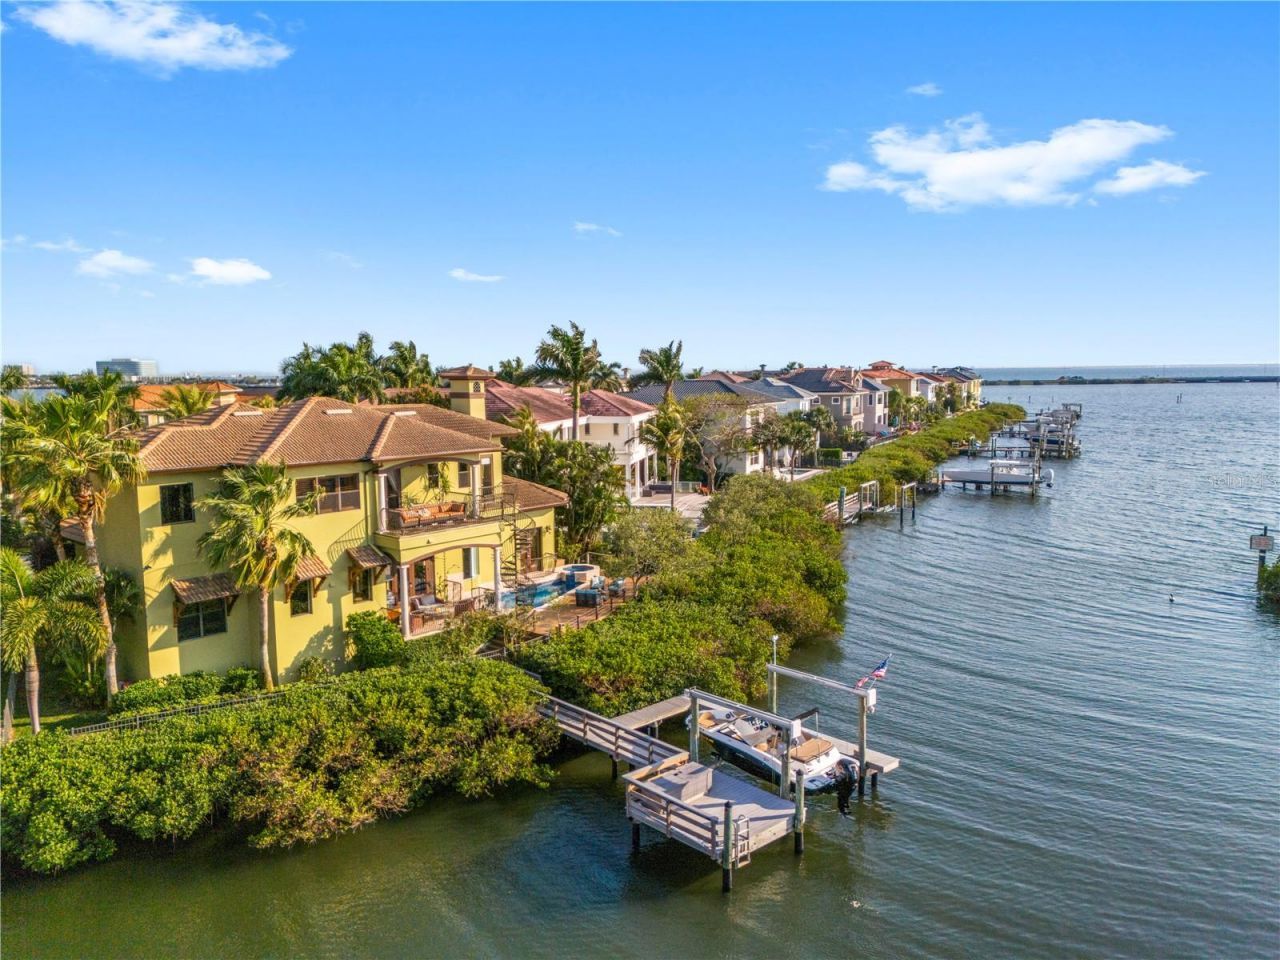
Virtually Staged. PRICE ADJUSTED. $25,000 SELLER CONCESSION TOWARD CLOSING COSTS OR RATE BUY-DOWN. THIS IS THE ONE.There are homes for sale on Tampa Bay. And then there is this.A private dock on Old Tampa Bay- not shared, not borrowed, not a community slip. Yours. A mangrove-lined path leads to a 10,000 lb boat lift and open water. Dolphins at dusk. Manatees in the shallows. Turtles who answer to no one. Most listings sell you a view. This one sells you the water itself.Thirty-one homes. One gate. Zero compromise. The Reserve of Old Tampa Bay is Rocky Point's most private waterfront enclave, and this address sits inside it, surrounded by Mediterranean architecture that means it. Warm stucco. Clay tile roofline. Custom ironwork on every balcony. Landscaped grounds that carry all the way to the water's edge.Inside, the bones are extraordinary. Soaring ceilings anchor a formal living and dining room on one side and a family room on the other, the two joined by a double-sided fireplace. The family room opens to the pool and the bay through a cantilevered balcony wrapped in custom iron. The chef's kitchen, with granite counters, center island, built-in oven and cooktop, keeps Old Tampa Bay in frame at every meal. On the main level, a flex room serves equally well as a fourth bedroom, ideal for guests, aging parents, or anyone who simply prefers not to take the stairs.Upstairs: two guest suites, each with a private ensuite bath. One opens to its own cantilevered balcony. A gallery sitting area wired with in-wall speakers leads to the primary suite and its private oversized balcony, connected by a custom iron spiral staircase directly down to the pool.The outdoor life is the real headline. A covered lanai pulls together an outdoor kitchen, heated pool, and spa, all of it facing the bay, all of it facing sunsets that stop conversations mid-sentence. Landscape lighting carries the Mediterranean character to the water's edge long after dark.Wine cellar. Wet bar. Pet shower off the garage entry. Oversized three-car garage. 4 bedrooms. 3.5 baths. 3,669 square feet.Tampa International is minutes from your driveway. Downtown Tampa, the Riverwalk, Raymond James Stadium, and some of the South's finest dining are close enough to be routine. The Courtney Campbell Causeway starts almost at your doorstep, with Clearwater Beach just minutes away.Comparable homes in The Reserve have traded above $2,800,000. This one is priced well below that, and the seller is handing you $25,000 at closing to buy down your rate or cover closing costs. Lower your payment from day one. Put the savings toward the vision.The dock is already yours. The gate is already yours. The sunsets, the manatees, the spiral staircase to the pool, already yours. A private waterfront enclave on Old Tampa Bay cannot be built at this price. It can only be found.The rare things are already here. The rest is a canvas.Call today.
Property Features
Property Type: Residential - Single Family
Cooling: Central Air
Garage: 3 car attached
Heating: Central, Electric, Propane
Home Style: Florida, Mediterranean
Lot Size: 0.26 Acres
Roof Type: Tile
Stories: 2.0
Taxes: $16,883
Year Built: 2006
Amenities
Built-in Features
Ceiling Fans(s)
High Ceilings
Open Floorplan
PrimaryBedroom Upstairs
Solid Surface Counters
Solid Wood Cabinets
Stone Counters
Thermostat
Walk-In Closet(s)
Wet Bar
Window Treatments
Balcony
Lighting
Outdoor Grill
Outdoor Kitchen
Rain Gutters
Feature Descriptions
Additional Rooms: Bonus Room, Den/Library/Office, Formal Dining Room Separate, Formal Living Room Separate, Inside Utility, Media Room
Appliances: Built-In Oven, Convection Oven, Cooktop, Dishwasher, Disposal, Dryer, Exhaust Fan, Microwave, Refrigerator, Tankless Water Heater, Washer, Water Softener, Wine Refrigerator
Association Amenities: Gated, Other, Security
Body of Water: OLD TAMPA BAY
Builder: ALVAREZ HOMES
Community Features: Deed Restrictions, Gated Community - No Guard, Special Community Restrictions, Street Lights
Days on Site: 193
Directions: From Memorial Highway, turn south on Lopez Road, then right on Bay Pointe Road, then left on Harbor House Drive and follow it to the end. You will arrive at the gate of The Reserve of Old Tampa Bay.At the call box, press the GREEN button. Please register
Exterior: Block, Stucco
Fireplace: Family Room, Gas, Living Room, Non Wood Burning, Ventless
Fireplace Y/N: Yes
Flood Zone Code: AE
Flooring: Carpet, Tile, Travertine, Wood
Foundation: Slab
Frontage Bay Harbor: 80
Garage Dimensions: 21x33
HOA Fee: 2300/ Semi-Annually
HOA Y/N: Yes
Home Warranty Y/N: No
Listing Terms: Cash, Conventional
Lot: Flood Insurance Required, FloodZone, City Limits, Irregular Lot, Landscaped, Paved
Lot Dimensions: 0.26
Other Equipment: Irrigation Equipment
Ownership: Fee Simple
Parking: Driveway, Garage Door Opener, Garage Faces Side, Ground Level, Guest, Off Street, Oversized
Parking Notes: Driveway, Garage Door Opener, Garage Faces Side, Grou
Patio/Porch: Covered, Deck, Patio
Pets Allowed: Cats OK, Dogs OK, Yes
Pets Restrictions: BUYER TO CONFIRM INFO WITH HOA
Pool: Gunite, Heated, In Ground, Lighting, Salt Water, Tile
Property Attached Y/N: No
Property Sub-Type: Single Family Residence
Security: Security System, Security System Owned, Smoke Detector(s)
Sewer: Public Sewer
Showing Instructions: 24 Hour Notice, Appointment Only, Listing Agent Must Accompany, See Remarks, ShowingTime
Spa: Heated, In Ground
Special Sale Provisions: None
Special View Info: Water
Swimming Pool: Yes
Utilities: BB/HS Internet Available, Cable Connected, Electricity Connected, Propane, Public, Sewer Connected, Water Connected
Vegetation: Fruit Trees, Mature Landscaping, Trees/Landscaped
Water: Public
Water Access: Bay/Harbor
Water Access Y/N: Yes
Waterfront Features: Bay/Harbor, Lift, Minimum Wake Zone, No Wake Zone, Seawall - Concrete
Water View: Bay/Harbor - Full
Windows: Double Pane Windows, Insulated Windows, Storm Window(s)
Zoning: PD
Room Sizes
Living Room: 25x18
Dining Room: 17x17
Kitchen: 13.7x14
Office: 12.7x14.6
Family Room: 16x21.2
Utility Room: 9.1x9.9
Bathroom 1: 5x5.6
Foyer: 5.3x19
Balcony/Porch/Lanai: 13x15
Bedroom 1: 12x13.5
Bathroom 2: 4.1x8
Bedroom 2: 12x13
Bathroom 3: 8x10
Primary Bedroom: 15x18
Primary Bathroom: 12x13
Local Schools
High School: Alonso-HB
Middle School: Webb-HB
Elementary School: Bay Crest-HB
Listed By / Shown By
Listed By
Agency Name: PINEYWOODS REALTY LLC
Agency Contact: 813-225-1890
Shown By
Agency Title: RealtyMark
Agency Phone: 888-260-0040

Estimate Your Payment
Estimated Payment
$ 6,690.59 per month $4,671.46 Principal & Interest $1,406.92 Property Tax $612.21 Homeowner's InsuranceChange Payment Information




4128 Causeway Vista Drive | MLS# TB8494461
This single family home located at 4128 Causeway Vista Drive, Tampa, FL 33615 is currently listed for sale with an asking price of $2,099,000. This property was built in 2006 and has 4 bedrooms and 3 full and 1 partial baths with 3669 sq. ft. Causeway Vista Drive is located in the THE RESERVE OF OLD TAMPA BAY subdivision. Search THE RESERVE OF OLD TAMPA BAY real estate on www.realtymark.net today.