
BEDS3
BATHS2 full 1 partial
SQUARE FEET1,795
MLS#PACB2054844
STATUSACTIVE
PROPERTY TYPEResidential - Townhouse
SUBDIVISIONARCONA
SCHOOLCUMBERLAND VALLEY
Property Description
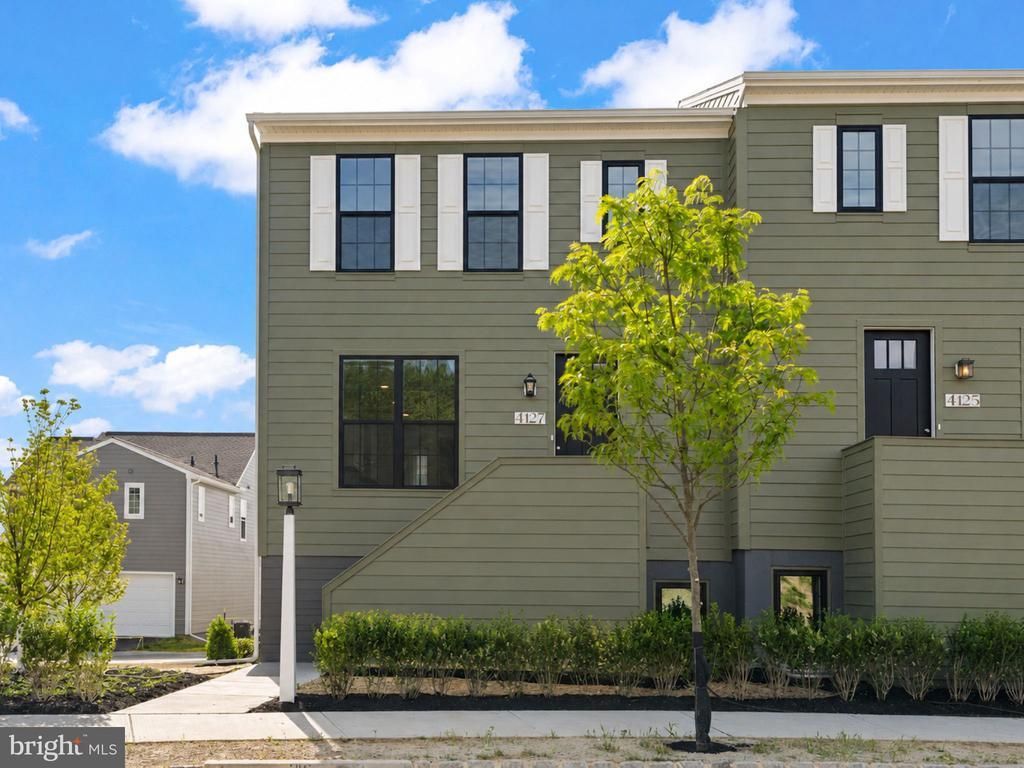
Move right into this sun-filled end-unit townhome in the newest phase of Arcona, perfectly positioned on a premium homesite just a short walk from the neighborhood pool. Offering enhanced privacy, extra windows, and scenic neighborhood views, this home combines stylish design with everyday convenience. The striking exterior showcases Mountain Sage Hardie® Plank siding, Arctic White trim, and sophisticated black-trimmed windows that create exceptional curb appeal. A private rear balcony extends your living space outdoors, providing the perfect spot to enjoy morning coffee or unwind at the end of the day. Inside, the open-concept main level is designed for modern living and entertaining. Luxury vinyl plank flooring flows throughout the space, while oversized windows fill the home with natural light. The designer kitchen features granite countertops, white cabinetry accented by a slate-stained island, a full tile backsplash, and stainless steel gas appliances. The spacious great room and dining area connect seamlessly, creating an inviting atmosphere for gatherings large and small. Upstairs, the primary suite offers a walk-in closet and a spa-inspired bath. Two additional bedrooms and a full bath provide flexible space for family, guests, or a home office. The finished lower level adds valuable living space with a versatile game room, expanded gallery, laundry area, and convenient boot room. Ready Summer 2026. Nestled in a picturesque valley on the West Shore of Harrisburg, Arcona offers a wealth of lush parks, artisanal dining options, exclusive shopping venues, and local coffee shops just moments from your doorstep. This home is eligible for special incentives. Contact us for more details.
Property Features
Property Type: Residential - Townhouse
Basement: Interior Access, Rough Bath Plumb
Basement: Yes
Cooling: Central A/C
Fuel Type: Natural Gas
Garage: 2
Heating: Forced Air
Home Style: Contemporary
Lot Size: 0.05 Acres
Roof Type: Asphalt
Stories: 3.0
Taxes: $0
Year Built: 2026
Feature Descriptions
Accessibility: 2+ Access Exits
Additional Structures: Above Grade, Below Grade
Days on Site: 41
Exterior: Stick Built
Flooring: Vinyl, Other, Partially Carpeted
HOA Fee: $118.00/Monthly
Lot Dimensions: 0.05 Acre(S)
Municipality: LOWER ALLEN TWP
Parking Notes: 2 Total Parking Spaces
Rooms: Dining Room, Primary Bedroom, Bedroom 2,Bedroom 3,Kitchen, Game Room, Foyer, Great Room, Laundry, Mud Room, Bathroom 2,Primary Bathroom, Half Bath
Sewer: Public Sewer
SQFT Above Finished: 1795
SQFT Total Finished: 1795
Structure Type: End of Row/Townhouse
Total Garage/Parking Spaces: 2
Water: None
Room Sizes
Primary Bedroom: 12 x 13 Level - Upper 1
Primary Bathroom: 9 x 6 Level - Upper 1
Bedroom 2: 11 x 12 Level - Upper 1
Bathroom 2: 8 x 5 Level - Upper 1
Great Room: 17 x 15 Level - Main
Dining Room: 12 x 13 Level - Main
Kitchen: 17 x 13 Level - Main
Half Bath: 5 x 5 Level - Main
Laundry: 3 x 6 Level - Upper 1
Bedroom 3: 10 x 10 Level - Upper 1
Game Room: 11 x 13 Level - Lower 1
Laundry: 3 x 5 Level - Lower 1
Foyer: 10 x 6 Level - Lower 1
Mud Room: 4 x 5 Level - Lower 1
Local Schools
High School: CUMBERLAND VALLEY
School District: CUMBERLAND VALLEY
Listed By / Shown By
Listed By
Agency Name: Cygnet Real Estate Inc.
Agency Phone: 7174908000
Shown By
Agency Title: RealtyMark
Agency Phone: 888-260-0040

Estimate Your Payment
Estimated Payment
$ 956.52 per month $845.69 Principal & Interest $0.00 Property Tax (data not provided by mls) $110.83 Homeowner's InsuranceChange Payment Information


4127 Ridgeview Avenue | MLS# PACB2054844
This townhouse located at 4127 Ridgeview Avenue, Mechanicsburg, PA 17055 is currently listed for sale with an asking price of $379,990. This property was built in 2026 and has 3 bedrooms and 2 full and 1 partial baths with 1795 sq. ft. Ridgeview Avenue is located in the ARCONA subdivision within the CUMBERLAND VALLEY school district. Search ARCONA real estate on www.realtymark.net today.