
BEDS2
BATHS2 full
SQUARE FEET1,104
MLS#MDTA2013866
STATUSACTIVE UNDER CONTRACT
PROPERTY TYPEResidential - Single Family
SCHOOLTALBOT COUNTY PUBLIC SCHOOLS
Property Description
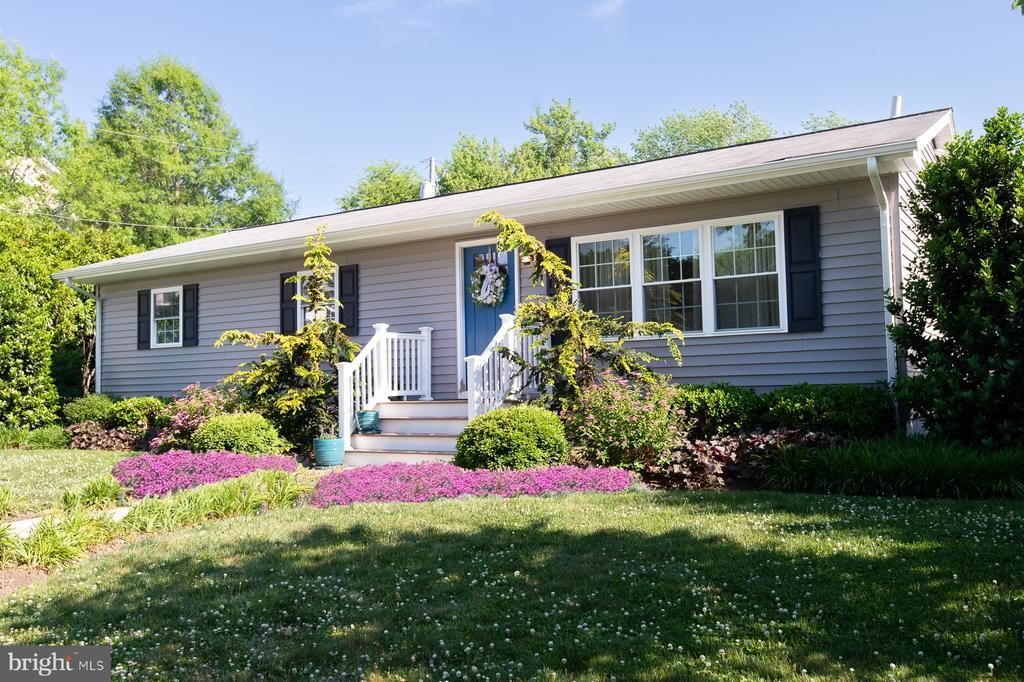
Beautifully renovated and updated, this 2 bedroom, 2 full bath home is ideally situated on a landscaped corner lot just moments from Downtown Easton. Offering the ease of one-level living, the home blends modern upgrades with warm, inviting spaces both inside and out. Recent improvements include new HVAC, siding, windows, kitchen cabinetry, appliances, granite countertops, upgraded bathrooms, and hardwood flooring throughout much of the home. The light-filled kitchen features ample cabinetry, a pantry, stainless steel appliances, and opens to the dining area, creating an ideal flow for everyday living and entertaining. The spacious primary suite includes a beautiful private bath, a stacked laundry area, and an impressive walk-in closet with custom built-ins. The second full bath has been tastefully updated with quality finishes and timeless style. Outside, the property has been lovingly landscaped with mature plantings, garden beds, magnolia trees lining the rear of the lot, and attractive hardscaping that enhances the home’s curb appeal. A sliding door leads to rear steps and a patio/garden area perfect for relaxing or outdoor dining. Additional features include a side driveway for parking, a new storage shed, and convenient side entry access. A turnkey property offering comfort, style, and close proximity to Easton’s shops, restaurants, parks, and amenities.
Property Features
Property Type: Residential - Single Family
Cooling: Heat Pump(s)
Fuel Type: Electric
Heating: Forced Air
Home Style: Raised Ranch/Rambler
Lot Size: 0.18 Acres
Roof Type: Asbestos Shingle
Stories: 1.0
Taxes: $3,294
Year Built: 1972
Feature Descriptions
Additional Structures: Above Grade
Appliances: Oven/Range - Electric, Range Hood, Dishwasher, Refrigerator, Washer/Dryer Stacked, Water Heater - Tankless
Days on Site: 6
Exterior: Frame, Vinyl Siding
Flooring: Hardwood
Interior: Bathroom - Walk-In Shower, Bathroom - Tub Shower, Built-Ins, Ceiling Fan(s), Entry Level Bedroom, Floor Plan - Traditional, Kitchen - Eat-In, Pantry, Upgraded Countertops, Walk-in Closet(s), Wet/Dry Bar
Lot: Corner, Landscaping
Lot Dimensions: 0.18 Acre(S)
Parking Features: Gravel Driveway
Parking Notes: 1 Total Parking Spaces
Sewer: Public Sewer
SQFT Above Finished: 1104
SQFT Total Finished: 1104
Structure Type: Detached
Total Garage/Parking Spaces: 1
Utilities: Propane, Electric Available, Sewer Available, Water Available
Water: Public
Local Schools
School District: TALBOT COUNTY PUBLIC SCHOOLS
Listed By / Shown By
Listed By
Agency Name: Benson & Mangold, LLC
Agency Phone: 4107709255
Shown By
Agency Title: RealtyMark
Agency Phone: 888-260-0400

Estimate Your Payment
Estimated Payment
$ 1,319.15 per month $923.61 Principal & Interest $274.50 Property Tax $121.04 Homeowner's InsuranceChange Payment Information


412 Salmon Ave | MLS# MDTA2013866
This single family home located at 412 Salmon Ave, Easton, MD 21601 is currently listed for sale with an asking price of $415,000. This property was built in 1972 and has 2 bedrooms and 2 full baths with 1104 sq. ft. Salmon Ave is located within the TALBOT COUNTY PUBLIC SCHOOLS school district. Search Easton real estate on www.realtymark.net today.