
BEDS2
BATHS2 full
SQUARE FEET1,054
MLS#TB8557174
STATUSActive
PROPERTY TYPEResidential - Single Family
SUBDIVISIONAVON SPGS
Property Description
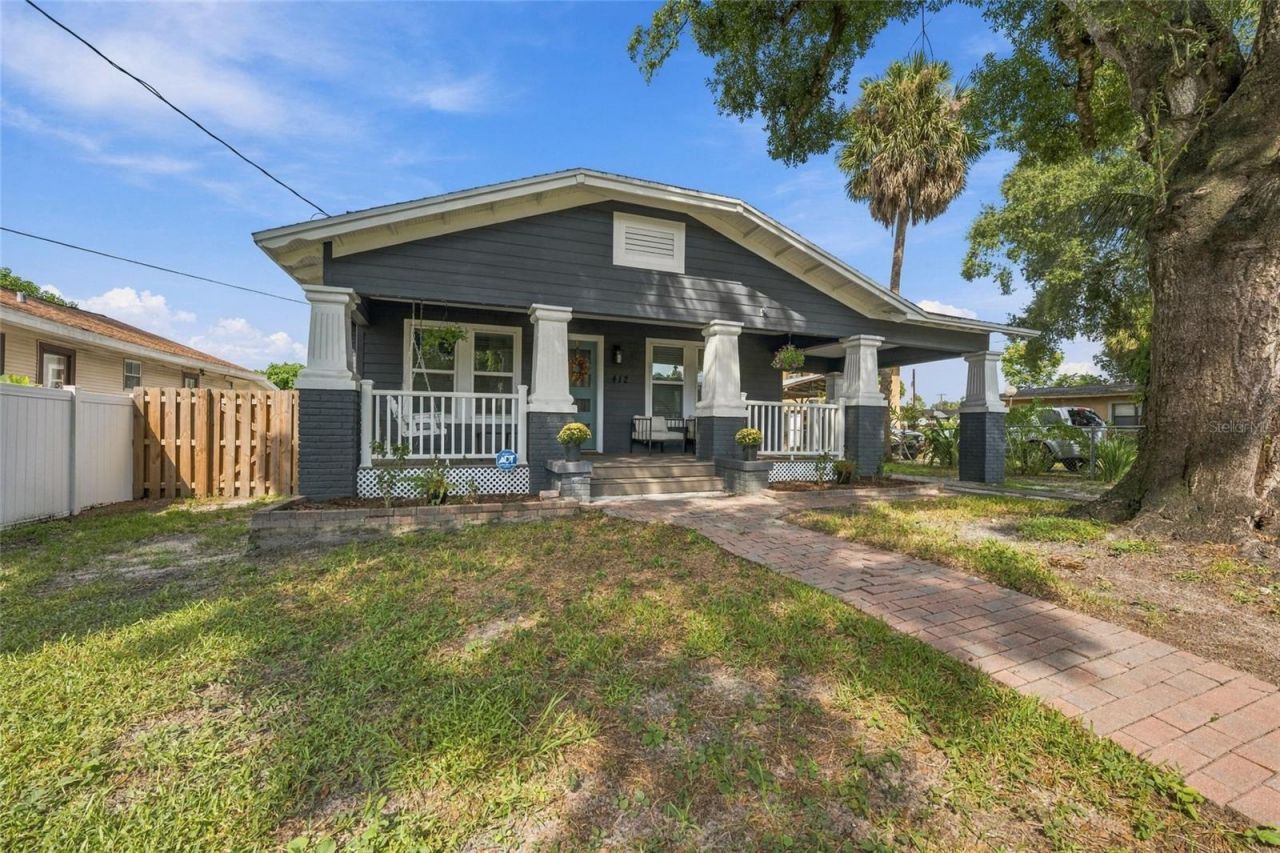
Welcome to 412 E Hamilton, a charming bungalow in the heart of Seminole Heights, one of Tampa's most beloved historic neighborhoods. This 2 bedroom, 2 bath home PLUS a separate office space blends classic character with thoughtful updates throughout. Natural hardwood floors anchor the living room, where a Serena & Lily pendant light adds a designer touch. Morning and evening light pours in, giving the home a warm, inviting glow from sunrise to sunset. The newly renovated kitchen features quartz countertops, new tile, and a new refrigerator. Outside, the home has been refreshed with brand new James Hardie plank siding and a newly built front porch with Trex decking, perfect for slow mornings under the shade of the front yard oak trees. Out back, gather around the fire pit for cozy evenings with friends. Enjoy the best of Seminole Heights living with Bamboozle Café and Bo's Ice Cream just a short walk away, and DI Coffee Bar and Hourglass Pilates within walking distance too. A quiet, friendly street in a neighborhood full of character. Don't miss this one! (ROOF 10yrs, HVAC and Water Heater 8yrs)
Property Features
Property Type: Residential - Single Family
Cooling: Central Air
Heating: Central
Lot Size: 0.15 Acres
Roof Type: Shingle
Stories: 1.0
Taxes: $4,650
Year Built: 1950
Amenities
Primary Bedroom Main Floor
Stone Counters
Storage
Feature Descriptions
Additional Rooms: Den/Library/Office
Appliances: Dishwasher, Disposal, Range Hood, Refrigerator
Days on Site: 5
Directions: Take I-275 to Exit 48 (Sligh Ave) and turn east onto Sligh Ave from the ramp. After about half a mile, turn left onto N Florida Ave, then take a quick right onto E Hamilton Ave, and 412 is about four blocks east of Florida Ave.
Exterior: Block, HardiPlank Type, Frame
Fireplace: Wood Burning
Fireplace Y/N: Yes
Flood Zone Code: X
Flooring: Carpet, Tile, Wood
Foundation: Slab
Home Warranty Y/N: No
Listing Terms: Cash, Conventional, FHA, VA Loan
Lot Dimensions: 0.15
Other Structures: Shed(s)
Ownership: Fee Simple
Property Attached Y/N: No
Property Sub-Type: Single Family Residence
Sewer: Public Sewer
Showing Instructions: Supra Lock Box
Special Sale Provisions: None
Utilities: Cable Available, Electricity Connected, Sewer Connected, Water Connected
Water: Public
Water Access Y/N: No
Zoning: SH-RS
Local Schools
High School: Chamberlain-HB
Middle School: Memorial-HB
Elementary School: Seminole-HB
Listed By / Shown By
Listed By
Agency Name: REAL BROKER, LLC
Agency Contact: 855-450-0442
Shown By
Agency Title: RealtyMark
Agency Phone: 888-260-0040

Estimate Your Payment
Estimated Payment
$ 1,391.88 per month $888.00 Principal & Interest $387.50 Property Tax $116.38 Homeowner's InsuranceChange Payment Information




412 E Hamilton Avenue | MLS# TB8557174
This single family home located at 412 E Hamilton Avenue , Tampa, FL 33604 is currently listed for sale with an asking price of $399,000. This property was built in 1950 and has 2 bedrooms and 2 full baths with 1054 sq. ft. E Hamilton Avenue is located in the AVON SPGS subdivision. Search AVON SPGS real estate on www.realtymark.net today.