
BEDS2
BATHS2 full
SQUARE FEET1,001
MLS#NJBL2119100
STATUSACTIVE
PROPERTY TYPEResidential - Condominium
SUBDIVISIONEVERGREEN CONDOS
SCHOOLLUMBERTON TOWNSHIP PUBLIC SCHOOLS
Property Description
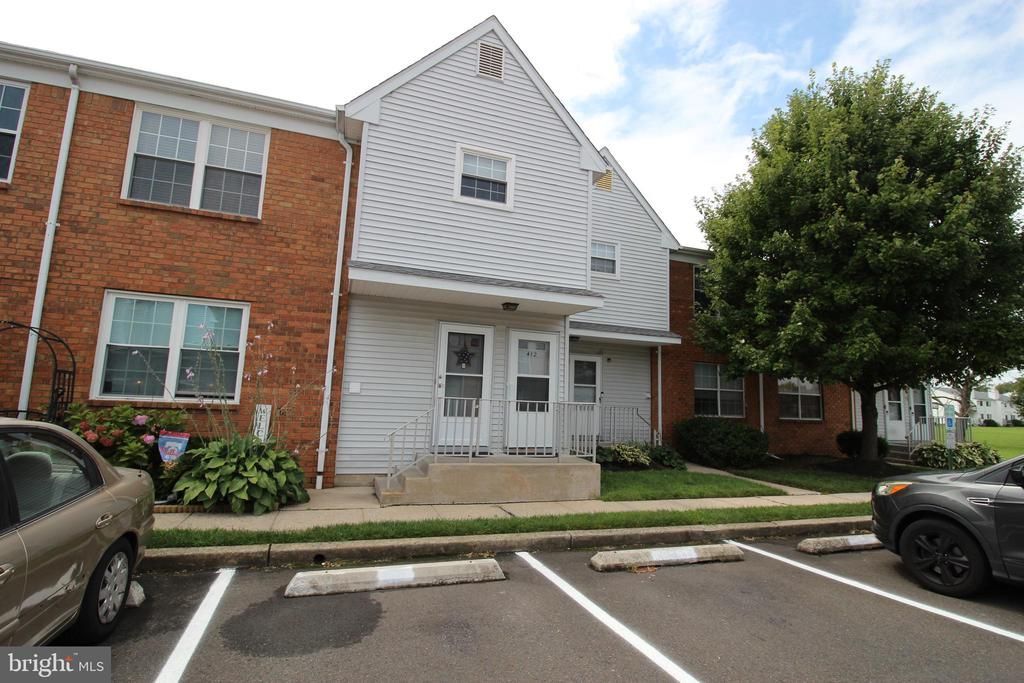
Welcome to 412 Dove Ct, Located in the Evergreen Condos of Lumberton. Move right into this beautifully maintained upper-level condo offering the perfect blend of comfort, convenience, and low-maintenance living. This inviting updated 2-bedroom, 2-bath home features a bright and spacious floor plan with abundant natural light throughout. The well-appointed upgraded kitchen opens to a comfortable living and dining area, creating an ideal space for both everyday living and entertaining. The generous primary suite includes a private full bath and ample closet space, while a second bedroom and hallway full bath provide flexibility for guests, a home office, or additional living needs. Enjoy the benefits of an upper-floor location, offering added privacy and peaceful views off the private balcony. Fresh, clean, and in move-in condition, this home is ready for its next owner to unpack and enjoy. Conveniently located near shopping, dining, parks, and major commuter routes, 412 Dove Ct offers easy access to everything Burlington County has to offer. Don't miss this opportunity to own a move-in-ready 2-bedroom, 2-bath condo in desirable Lumberton! Schedule your private tour today. Property being sold As-Is with inspections being for informational purposes only.
Property Features
Property Type: Residential - Condominium
Cooling: Central A/C
Fuel Type: Natural Gas
Heating: Forced Air
Home Style: Colonial
Roof Type: Shingle
Stories: 2.0
Taxes: $2,522
Year Built: 1988
Feature Descriptions
Additional Structures: Above Grade, Below Grade
Appliances: Built-In Microwave, Dishwasher, Dryer, Oven/Range - Gas, Refrigerator, Washer
Community Amenities: Storage Bin
Condo/Coop Fee: $200.00/Monthly
Days on Site: 8
Exterior: Vinyl Siding
Flooring: Luxury Vinyl Plank
Interior: Bathroom - Stall Shower, Combination Dining/Living, Ceiling Fan(s), Window Treatments
Municipality: LUMBERTON TWP
Number of Rooms: 5
Parking Notes: 1 Total Parking Spaces
Pet Restrictions: No Pet Restrictions
Rooms: Living Room, Dining Room, Primary Bedroom, Bedroom 2,Kitchen
Sewer: Public Sewer
SQFT Above Finished: 1001
SQFT Total Finished: 1001
Structure Type: Unit/Flat/Apartment
Total Garage/Parking Spaces: 1
Units: 1
Water: Public
Local Schools
High School: RANCOCAS VALLEY REG. H.S.
School District: LUMBERTON TOWNSHIP PUBLIC SCHOOLS
Listed By / Shown By
Listed By
Agency Name: EXP Realty, LLC
Agency Phone: 8662016210
Shown By
Agency Title: RealtyMark
Agency Phone: 888-260-0040

Estimate Your Payment
Estimated Payment
$ 776.54 per month $500.75 Principal & Interest $210.17 Property Tax $65.63 Homeowner's InsuranceChange Payment Information


412 Dove Court | MLS# NJBL2119100
This condo located at 412 Dove Court , Lumberton, NJ 08048 is currently listed for sale with an asking price of $225,000. This property was built in 1988 and has 2 bedrooms and 2 full baths with 1001 sq. ft. Dove Court is located in the EVERGREEN CONDOS subdivision within the LUMBERTON TOWNSHIP PUBLIC SCHOOLS school district. Search EVERGREEN CONDOS real estate on www.realtymark.net today.