
BEDS3
BATHS3 full
SQUARE FEET2,591
MLS#B26085178
STATUSActive
PROPERTY TYPEResidential - Single Family
SUBDIVISIONNORTHWOOD ADD
Property Description
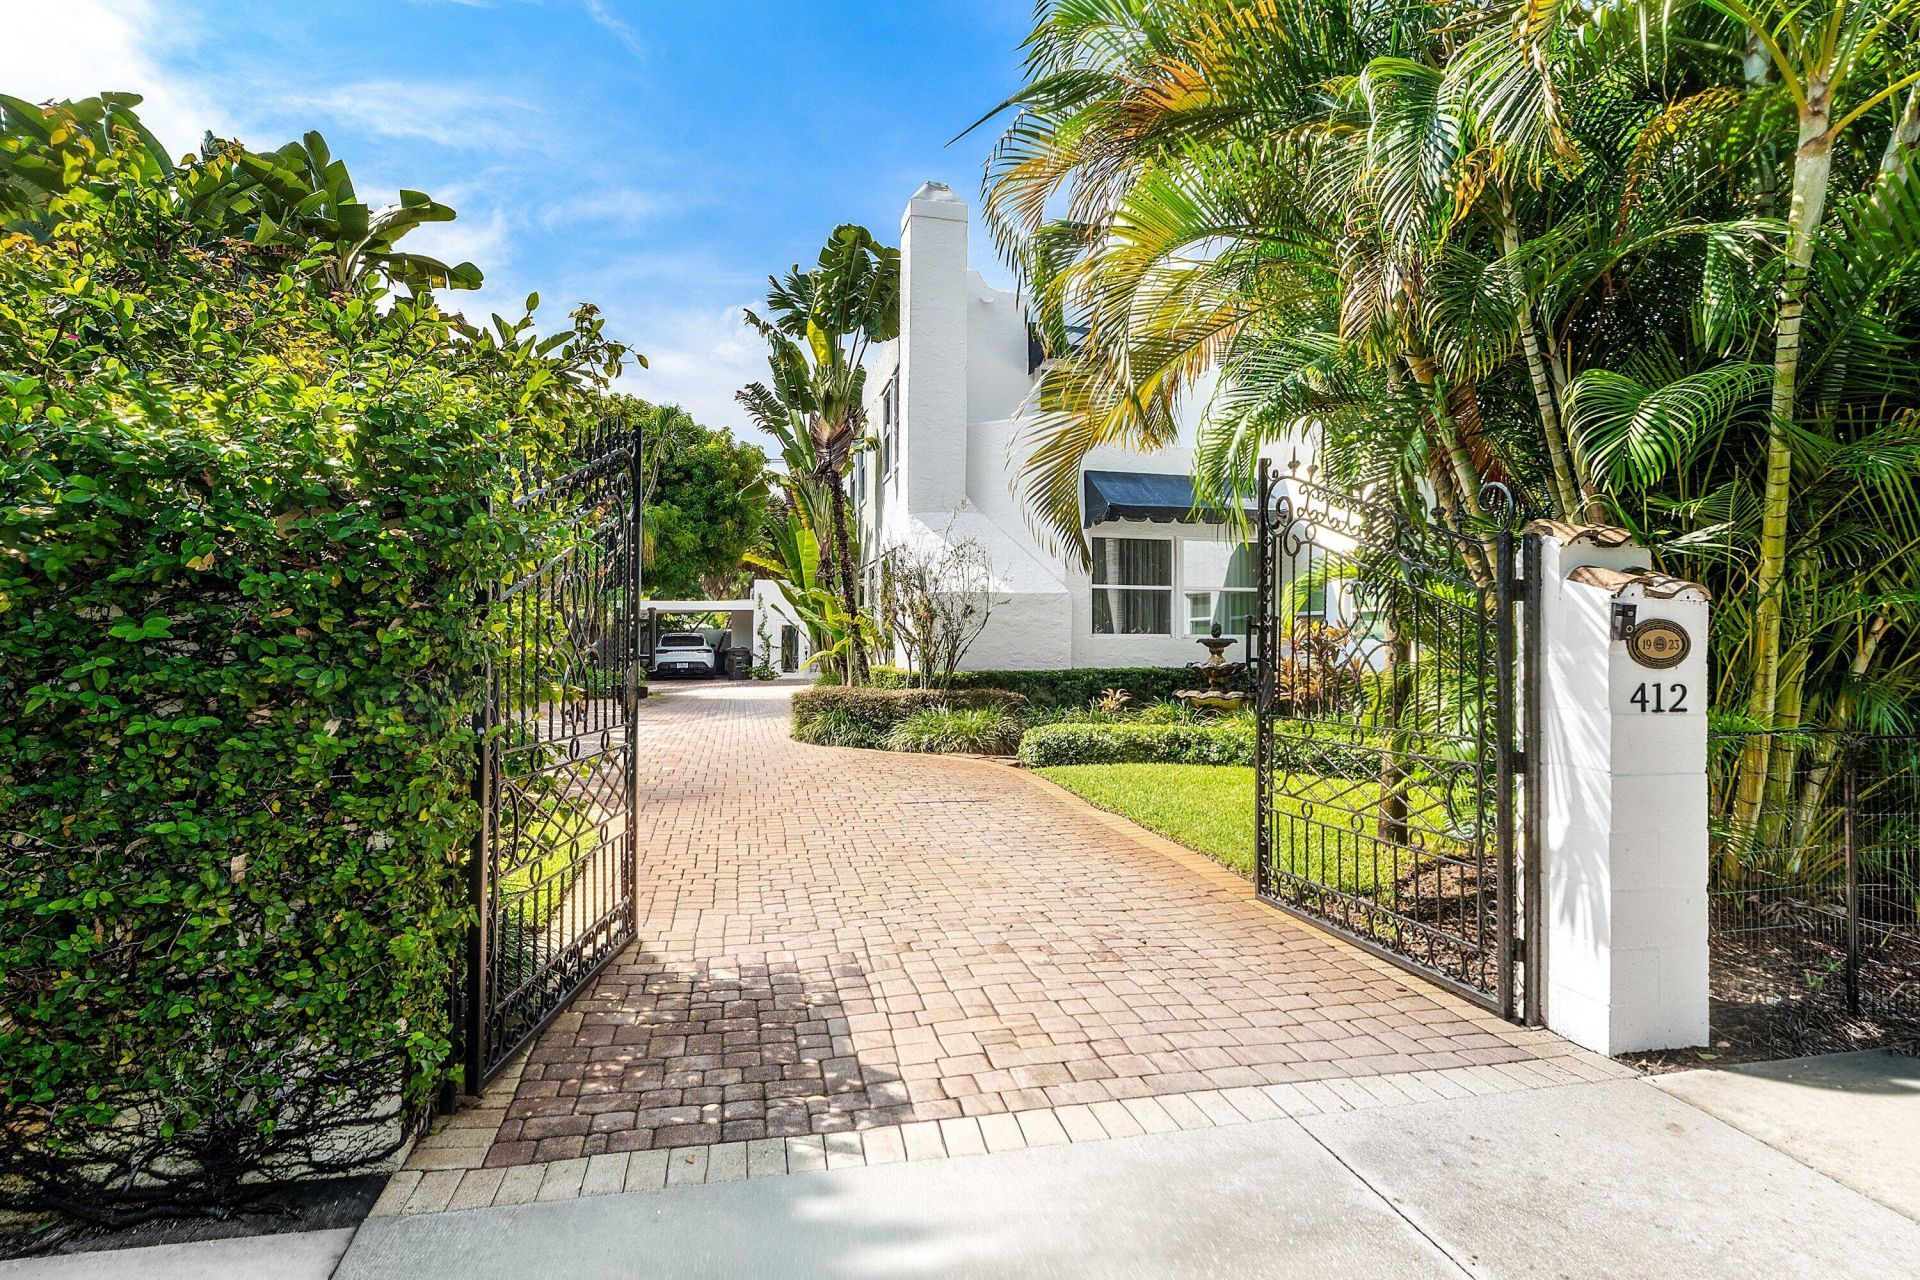
Beautifully restored Spanish style home in Old Northwood, on an oversized lot. A light filled, open living space with custom built-ins, tall ceilings, and fireplace. A large renovated kitchen with professional Viking gas cooktop, warming drawer, Bosch appliances, marble counters, and center island. The original oak hardwood flooring was restored, and the home has many original architectural features. The laundry is on the 1st floor, and a full bathroom. The garage has been enclosed to add the option of a cottage, or office. 3 bedrooms, and 2 full baths on the 2nd floor, with a newer master bath addition. All of the windows are impact glass, the roof was re-coated in 2024. New AC in 2024, and the exterior painting. The pool has an electric heater, and new pump. The side yard has a gated entry, with parking spaces, and paver stone driveway. The lot is 75x119', with space to expand on the cottage. The property is walled, and fenced, with convenient service alley for trash pick-up.
Property Features
Property Type: Residential - Single Family
Cooling: Central Air, Zoned, Central Individual
Fenced: Yes
Heating: Central, Zoned
Home Style: Old Spanish
Lot Size: 0.21 Acres
Roof Type: Built-Up, Flat, Rolled/Hot Mop
Stories: 2.0
Taxes: $12,298
Year Built: 1926
Amenities
High Ceilings
Kitchen Island
Pantry
Bedroom Layout - Stacked
Roman Tub
Storage
Feature Descriptions
Appliances: Gas Water Heater, Tankless Water Heater, Cooktop, Dryer, Disposal, Dishwasher, Gas Range, Ice Maker, Microwave, Oven, Refrigerator, Vented Exhaust Fan, Water Heater, Washer, Gas Cooktop, Freezer
Carport Spaces: 1
Days on Site: 9
Exterior: Stucco, Wood Frame
Fencing: Fenced, Gate, Masonry
Fireplace: Gas
Flooring: Wood
Furnished: Unfurnished
Guest House: 1 Bedrooms
Guest House Y/N: Yes
Laundry: Inside, Laundry Room, Main Level
Lot: Interior Lot, Fruit Tree(s), Sidewalks, Landscaped, Oversized Lot
Lot: Interior Lot, Fruit Tree(s), Sidewalks, Landscaped, Oversized Lot
Lot Dimensions: 75X119
Parcel#: 74434309050060101
Parking: Detached Carport, Driveway, On Street, Paver Block, Carport
Parking Notes: Detached Carport, Driveway, On Street, Paver Block, Ca
Patio/Porch: Patio - Open, Patio
Pets Allowed: Yes, No Restrictions
Pool: Gunite, Heated, In Ground, Concrete, Equipment Included, Free Form
Restrictions: No Restrictions
Security: yes
Security: Security System Owned
Sewer: Public Sewer
Special View Info: Garden, Pool
Sprinkler: Zoned Sprinkler
SQFT Living: 2339
Structure Type: House
Swimming Pool: Yes
Total Rooms: 8
Utilities: Cable Available, Electricity Connected, Natural Gas Connected, Sewer Connected, Water Connected
Utilities: Cable Available, Electricity Connected, Natural Gas Connected, Sewer Connected, Water Connected
Water: Public
Waterfront Features: None
Windows: Storm Window(s)
Room Sizes
Living Room: 18 X 29 Level Main
Kitchen: 12.3 X 22 Level Main
Primary Bedroom: 12.2 X 15.8 Level Upper
Dining Room: 15 X 17 Level Main
Bedroom 2: 12.5 X 15 Level Upper
Bedroom 3: 11.5 X 12 Level Upper
Garage Converted: 11 X 19 Level Main
Den: 14 X 15 Level Main
Local Schools
High School: Palm Beach Lakes
Middle School: Roosevelt Community
Elementary School: Northmore
Listed By / Shown By
Listed By
Agency Name: The Corcoran Group
Agency Phone: 561-655-9081
Shown By
Agency Title: RealtyMark
Agency Phone: 888-260-0040

Estimate Your Payment
Estimated Payment
$ 7,053.61 per month $5,330.23 Principal & Interest $1,024.83 Property Tax $698.54 Homeowner's InsuranceChange Payment Information


412 35th Street | MLS# B26085178
This single family home located at 412 35th Street, West Palm Beach, FL 33407 is currently listed for sale with an asking price of $2,395,000. This property was built in 1926 and has 3 bedrooms and 3 full baths with 2591 sq. ft. 35th Street is located in the NORTHWOOD ADD subdivision. Search NORTHWOOD ADD real estate on www.realtymark.net today.