
BEDS4
BATHS2 full
SQUARE FEET1,801
MLS#NJCD2122226
STATUSACTIVE UNDER CONTRACT
PROPERTY TYPEResidential - Single Family
SUBDIVISIONEASTSIDE
SCHOOLHADDON HEIGHTS SCHOOLS
Property Description
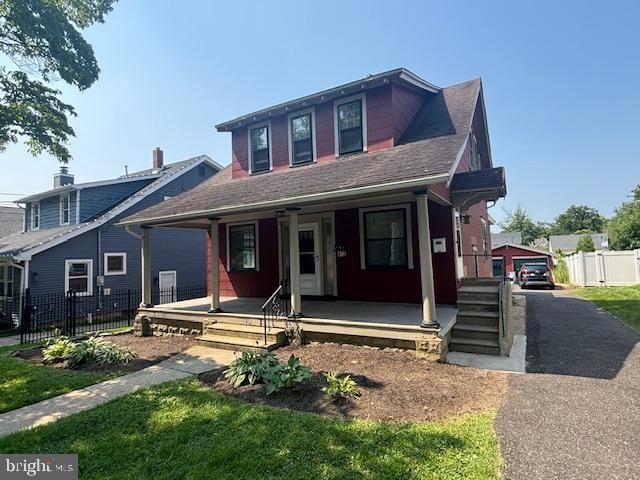
EAST SIDE 4 Bedroom 2 full bath with loads of Potential to be a Wonderful Single Family Home with a Detached 2 car Garage and 200' deep lot. Just houses away from Haddon Heights Jr and Sr High School. This property is Currently Zoned/Certified as a Duplex and can be a Great Starter home for someone looking to Grow into a Single Family home. This home is being sold as-is and is priced to sell. This Coming soon Colonial will be available to tour on July 28th.
Property Features
Property Type: Residential - Single Family
Basement: Yes
Basement: Unfinished
Cooling: Central A/C
Fuel Type: Natural Gas
Garage: 2
Heating: Forced Air
Home Style: Colonial
Lot Size: 0.23 Acres
Roof Type: Asphalt, Fiberglass
Stories: 2.0
Taxes: $9,603
Year Built: 1925
Feature Descriptions
Additional Structures: Above Grade, Below Grade
Days on Site: 48
Exterior: Frame
Lot Dimensions: 0.23 Acre(S)
Municipality: HADDON HEIGHTS BORO
Parking Notes: 2 Total Parking Spaces
Sewer: Public Sewer
SQFT Above Finished: 1801
SQFT Total Finished: 1801
Structure Type: Detached
Total Garage/Parking Spaces: 2
Water: Public
Local Schools
High School: HADDON HEIGHTS H.S.
Middle School: HADDON HEIGHTS JR SR
Elementary School: ATLANTIC AVENUE E.S.
School District: HADDON HEIGHTS SCHOOLS
Listed By / Shown By
Listed By
Agency Name: Daniel R. White Realtor, LLC
Agency Phone: 8565470700
Shown By
Agency Title: RealtyMark
Agency Phone: 888-260-0040

Estimate Your Payment
Estimated Payment
$ 2,308.07 per month $1,333.11 Principal & Interest $800.25 Property Tax $174.71 Homeowner's InsuranceChange Payment Information


412 1st Avenue | MLS# NJCD2122226
This single family home located at 412 1st Avenue, Haddon Heights, NJ 08035 is currently listed for sale with an asking price of $599,000. This property was built in 1925 and has 4 bedrooms and 2 full baths with 1801 sq. ft. 1st Avenue is located in the EASTSIDE subdivision within the HADDON HEIGHTS SCHOOLS school district. Search EASTSIDE real estate on www.realtymark.net today.