
BEDS2
BATHS2 full 1 partial
SQUARE FEET1,420
MLS#PACB2054248
STATUSACTIVE
PROPERTY TYPEResidential - Townhouse
SUBDIVISIONBEAUMONT SQUARE
SCHOOLCUMBERLAND VALLEY
Property Description
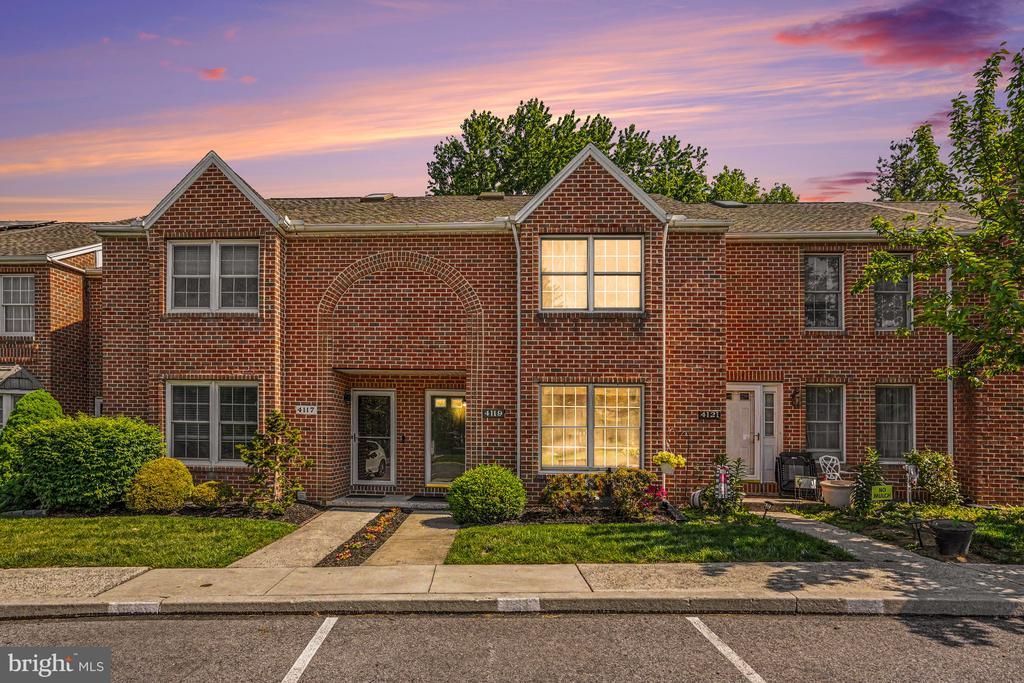
Brick exterior townhome in sought-after Beaumont Square offering low-maintenance living in the heart of Hampden Township. The main floor features an open living and dining layout with hardwood floors, a cozy fireplace, eat-in kitchen, half bath, and sliding glass doors leading to a private rear deck. Upstairs you'll find two generously sized bedrooms, each with its own private full bath , including a spacious primary suite. Full unfinished basement provides excellent storage or future finishing potential. Enjoy the convenience of Cumberland Valley School District, easy access to major routes, and all that the Mechanicsburg area has to offer. HOA maintained - a great opportunity for first-time buyers, downsizers, or investors.
Property Features
Property Type: Residential - Townhouse
Basement: Unfinished
Basement: Yes
Cooling: Central A/C
Fuel Type: Natural Gas
Heating: Forced Air
Home Style: Traditional
Lot Size: 0.06 Acres
Stories: 2.0
Taxes: $2,435
Year Built: 1989
Feature Descriptions
Additional Structures: Above Grade, Below Grade
Days on Site: 5
Exterior: Brick
HOA Fee: $275.00/Quarterly
Lot Dimensions: 0.06 Acre(S)
Municipality: HAMPDEN TWP
Sewer: Public Sewer
SQFT Above Finished: 1420
SQFT Total Finished: 1420
Structure Type: Interior Row/Townhouse
Water: Public
Local Schools
High School: CUMBERLAND VALLEY
School District: CUMBERLAND VALLEY
Listed By / Shown By
Listed By
Agency Name: Turn Key Realty Group
Agency Phone: 7177757000
Shown By
Agency Title: RealtyMark
Agency Phone: 888-260-0400

Estimate Your Payment
Estimated Payment
$ 844.81 per month $567.52 Principal & Interest $202.92 Property Tax $74.38 Homeowner's InsuranceChange Payment Information


4119 Nantucket Drive | MLS# PACB2054248
This townhouse located at 4119 Nantucket Drive, Mechanicsburg, PA 17050 is currently listed for sale with an asking price of $255,000. This property was built in 1989 and has 2 bedrooms and 2 full and 1 partial baths with 1420 sq. ft. Nantucket Drive is located in the BEAUMONT SQUARE subdivision within the CUMBERLAND VALLEY school district. Search BEAUMONT SQUARE real estate on www.realtymark.net today.