
BEDS3
BATHS2 full
SQUARE FEET1,650
MLS#2026034490
STATUSActive
PROPERTY TYPEResidential - Single Family
SUBDIVISIONLEHIGH ACRES
Property Description
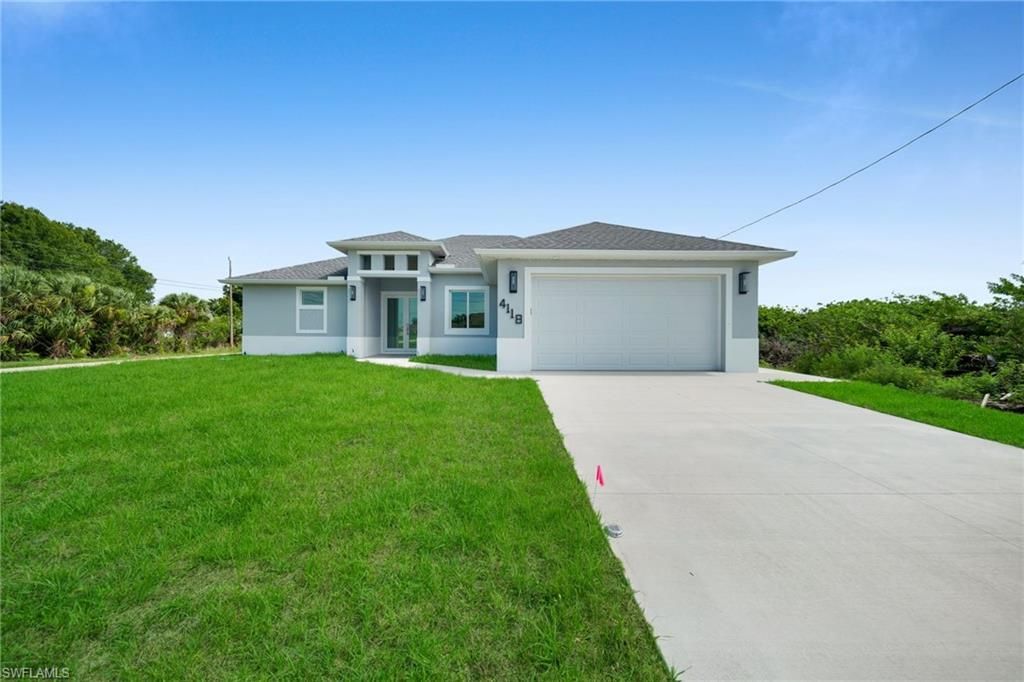
Brand-new construction Underway(BUYER CAN STILL CHOOSE FINISHES), nestled on a prime corner lot in one of Lehigh Acres' fastest-growing neighborhoods, just minutes from Gunnery Rd, Lee Blvd, and SR-82, placing you at the heart of Southwest Florida's most convenient corridor. Surrounded by other new construction homes, this property offers excellent long-term value in a rapidly appreciating area. Step inside and be immediately captivated by the soaring natural light that floods every room through an abundance of large windows and impact-rated glass. The open-concept great room seamlessly connects to a chef-inspired kitchen featuring a dramatic waterfall island with designer fluted panel detail, premium quartz countertops, open glass-front cabinetry with LED accent lighting, a gas range, stainless steel appliances, and pendant lighting that elevates the entire space. The split-bedroom floor plan includes a versatile den/flex room complete with a built-in closet - ideal as a home office, guest suite, or additional bedroom. Every bathroom showcases luxury finishes including backlit LED mirrors, vessel sinks, matte black fixtures, and floor-to-ceiling marble-look tile with frameless glass enclosures. Step outside through expansive impact sliding glass doors to a covered lanai designed for true Florida outdoor living, complete with a fully equipped outdoor kitchen featuring granite countertops, stainless cabinetry, and a built-in sink, all finished with elegant stacked stone detail. Ceiling fans and recessed lighting make the lanai a year-round extension of your living space. The oversized corner lot provides exceptional curb appeal, with lush sod, a wide concrete driveway, a two-car garage wired with a 220-volt system, ideal for EV charging, a workshop, or heavy-duty equipment. Additional highlights include tray ceilings, large-format porcelain tile throughout, impact windows and doors, and premium finishes at every turn. THE PICTURES SHOWN ARE PHOTOS OF THE MODEL HOME RIGHT BEHIND THE HOUSE. Schedule your private showing today.
Property Features
Property Type: Residential - Single Family
Cooling: Central Electric
Garage: 2 car attached
Heating: Central Electric
Lot Size: 0.25 Acres
Roof Type: Shingle
Stories: 1.0
Taxes: $519
Year Built: 2026
Amenities
Outdoor Kitchen
Room for Pool
Sprinkler Auto
Feature Descriptions
Bedroom/Den: 3 - Den
Bedroom: 3+Den
Construction: Concrete Block, Elevated, Stucco
Days on Site: 18
Den: Yes
Dining: Dining - Living
Exterior: Concrete Block, Elevated, Stucco
Flooring: Tile
Furnished: Unfurnished
GEO Area: LA04 - Southwest Lehigh Acres
Hoa Fee: $0
Home Warranty Y/N: No
Interior: Split Bedrooms, Den - Study, Built-In Cabinets, Pantry, Volume Ceiling, Walk-In Closet(s)
Irrigation: Well
Laundry: Washer/Dryer Hookup, Inside
Lease Considered Y/N: No
Listing Terms: Buyer Finance/Cash, Buyer Pays Title, FHA, VA Loan
Lot: Corner Lot
Ownership: Single Family
Parcel #: 03-45-26-L1-01009.0010
Parking: Garage Door Opener, Attached
Pets: No Approval Needed
Property Attached Y/N: No
Property Sub-Type: Single Family Residence
Sewer: Septic Tank
Sewer: Septic Tank
SQFT Total: 2400
Transfer Fee: 0
Units in Building: Square Feet
View: None/Other
Water: Well
Water: Well
Windows: Impact Resistant, Impact Resistant Windows
Listed By / Shown By
Listed By
Agency Name: Ace Realty & Associates, LLC
Agency Phone: 786-501-0861
Shown By
Agency Title: RealtyMark
Agency Phone: 888-260-0040

Estimate Your Payment
Estimated Payment
$ 936.62 per month $789.85 Principal & Interest $43.25 Property Tax $103.51 Homeowner's InsuranceChange Payment Information


4119 17th St Sw | MLS# 2026034490
This single family home located at 4119 17th St Sw, Lehigh Acres, FL 33976 is currently listed for sale with an asking price of $354,900. This property was built in 2026 and has 3 bedrooms and 2 full baths with 1650 sq. ft. 17th St Sw is located in the LEHIGH ACRES subdivision. Search LEHIGH ACRES real estate on www.realtymark.net today.