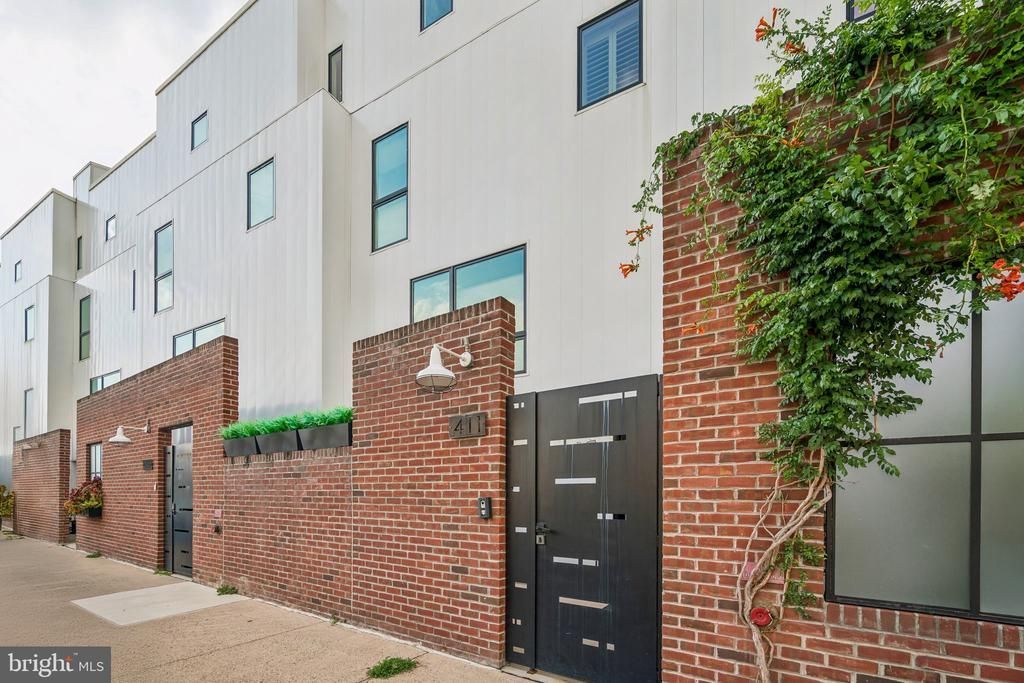

BEDS3
BATHS2 full 1 partial
SQUARE FEET3,262
MLS#PAPH2665618
STATUSACTIVE
PROPERTY TYPEResidential - Townhouse
SUBDIVISIONFISHTOWN
SCHOOLTHE SCHOOL DISTRICT OF PHILADELPHIA
Property Description
Welcome to 411 Salmon Street, a beautifully designed modern home in Fishtown’s sought-after Riverside 8 community. This 3-bedroom, 2.5-bath residence combines thoughtful design, elevated finishes, and exceptional functionality with a distinctly custom feel. A standout feature is the oversized 1-car garage, offering the rare combination of private off-street parking and exceptional storage. The home also boasts a generously sized private front patio, creating a welcoming outdoor retreat perfect for relaxing or entertaining. Inside, enjoy engineered hardwood floors throughout, elevated lighting, custom closets, and beautifully designed finishes at every turn. The main 22+ ft wide living level features an open-concept kitchen, dining, living area, and enclosed sun room. The chef-inspired kitchen boasts waterfall quartz countertops, a Samsung stainless steel appliance package, sophisticated cabinetry, and modern lighting. The enclosed patio provides an extension of the living space, while the living room features a custom built-in, remote powered shades, and convenient powder room. The second floor offers two generously sized bedrooms, a full hall bath, and laundry. The second bedroom includes a built-in Murphy bed, creating flexibility for guests, a home office, or a multifunctional space. Porcelain tile and stylish sliding glass doors in the hall bathroom adds a stylish, elevated touch. The entire top floor is dedicated to the private primary suite, featuring a spacious bedroom, designer walk-in closet, a private deck, dry bar, and spa-inspired en-suite bath with statement tile work, double vanity, and glass-enclosed shower. Continue upstairs to the private rooftop deck with expansive neighborhood and skyline views. With custom finishes, abundant storage, an oversized garage, private outdoor spaces, rooftop deck, and flexible living areas, 411 Salmon Street offers a rare combination of style and convenience in one of Fishtown’s premier newer construction communities. Just steps from Girard and Frankford Avenues, enjoy easy access to Fishtown’s acclaimed restaurants, bars, coffee shops, boutiques, and entertainment. Penn Treaty Park, the Delaware River waterfront, the Market-Frankford Line, and I-95 are all nearby, making commuting throughout Philadelphia and beyond a breeze. 411 Salmon Street is a special opportunity to experience modern Fishtown living with the space, parking, and custom details that are hard to find in the city. This home has 5+ years remaining on the original tax abatement.
Property Features
Property Type: Residential - Townhouse
Cooling: Central A/C
Fuel Type: Electric
Garage: 1
Heating: Central
Home Style: Traditional
Lot Size: 0.02 Acres
Stories: 4.0
Taxes: $2,096
Year Built: 2021
Feature Descriptions
Additional Structures: Above Grade
Days on Site: 45
Exterior: Mixed
Flooring: Engineered Wood
HOA Fee: $145.00/Monthly
Lot Dimensions: 0.02 Acre(S)
Municipality: PHILADELPHIA
Parking Features: Asphalt Driveway
Parking Notes: 1 Total Parking Spaces
Sewer: Public Sewer
SQFT Above Finished: 3262
SQFT Total Finished: 3262
Structure Type: Interior Row/Townhouse
Total Garage/Parking Spaces: 1
Water: Public
Local Schools
High School: PENN TREATY
Middle School: ADAIRE ALEXANDER
Elementary School: ADAIRE ALEXANDER
School District: THE SCHOOL DISTRICT OF PHILADELPHIA
Listed By / Shown By
Listed By
Agency Name: KW Empower
Agency Phone: 2156273500
Shown By
Agency Title: RealtyMark
Agency Phone: 888-260-0040

Estimate Your Payment
Estimated Payment
$ 2,314.31 per month $1,891.73 Principal & Interest $174.67 Property Tax $247.92 Homeowner's InsuranceChange Payment Information


411 Salmon Street | MLS# PAPH2665618
This townhouse located at 411 Salmon Street, Philadelphia, PA 19125 is currently listed for sale with an asking price of $850,000. This property was built in 2021 and has 3 bedrooms and 2 full and 1 partial baths with 3262 sq. ft. Salmon Street is located in the FISHTOWN subdivision within the THE SCHOOL DISTRICT OF PHILADELPHIA school district. Search FISHTOWN real estate on www.realtymark.net today.