
BEDS2
BATHS3 full 1 partial
MLS#4051863
STATUS
PROPERTY TYPEResidential - Townhouse
Property Description
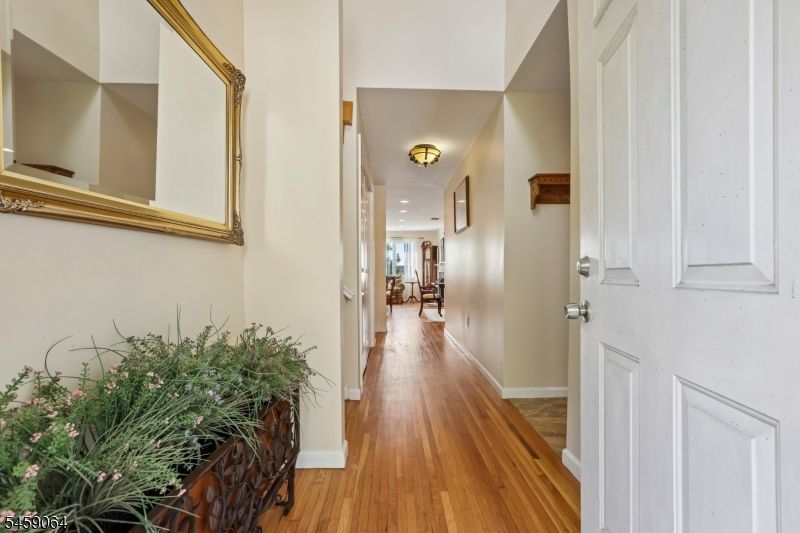
This exceptional four-level townhome is designed for comfortable living, effortless entertaining, and taking full advantage of its peaceful surroundings and incredible views. From the moment you enter, you'll appreciate the spacious and inviting layout. The main living level features a bright, open layout including the living room with a cozy gas fireplace, a formal dining room with sliding glass doors leading to a large deck, an eat-in kitchen with stainless steel appliances and a pantry closet, a convenient half bath and direct access to the attached one car garage. Step downstairs to the ground floor, where a spacious family room awaits with sliding glass doors leading to another large deck. A recently renovated full bathroom adds comfort and versatility. Upstairs, the spacious primary suite features a large walk-in closet and an inviting primary bath complete with dual vanity, Jacuzzi tub, and separate stall shower. A second bedroom, additional full bath, and convenient laundry round out the second floor. And there's still more! The finished basement provides additional living space with sliding glass doors leading to a patio, offering endless possibilities for a recreation room, or home office. With multiple decks and a patio, you'll have plenty of opportunities to enjoy the breathtaking views, morning coffee, evening sunsets,all in a peaceful setting. Tucked within a quiet and serene community, this townhome offers more than just space it offers a lifestyle.
Property Features
Property Type: Residential - Townhouse
Basement: Yes
Basement: Finished, Walkout
Cooling: Central Air
Fuel Type: Gas-Natural
Garage: 1
Heating: 2 Units, Forced Hot Air
Home Style: Multi Floor Unit, Townhouse-Interior
Lot Size: 2.02 Acres
Roof Type: Asphalt Shingle
Taxes: $12,348
Year Built: 2000
Amenities
CODetect
CeilHigh
JacuzTyp
SmokeDet
StallShw
WlkInCls
Deck
Patio
Feature Descriptions
Appliances: Carbon Monoxide Detector, Dishwasher, Dryer, Microwave Oven, Range/Oven-Gas, Refrigerator, Washer
Bath: Jetted Tub, Stall Shower
Days on Site: 38
Driveway: 1 Car Width
Exterior: Vinyl Siding
Fireplace: Gas Fireplace
Flooring: Carpeting, Tile, Wood
Lot Dimensions: 2.02 acre(s)
Parking Notes: Attached Garage, Garage Door Opener
Sewer: Public Sewer
Utilities: Electric, Gas-Natural
Water: Public Water
Listed By / Shown By
Listed By
Agency Name: HOWARD HANNA RAND REALTY
Agency Contact: 973-694-6500
Shown By
Agency Title: RealtyMark
Agency Phone: 888-260-0040

Estimate Your Payment
Estimated Payment
$ 2,149.17 per month $990.38 Principal & Interest $1,029.00 Property Tax $129.79 Homeowner's InsuranceChange Payment Information


411 Heights Dr | MLS# 4051863
This townhouse located at 411 Heights Dr, Haledon, NJ 07508 is currently listed for sale with an asking price of $445,000. This property was built in 2000 and has 2 bedrooms and 3 full and 1 partial baths. Search Haledon real estate on www.realtymark.net today.