
BEDS2
BATHS2 full
SQUARE FEET2,370
MLS#PACB2054422
STATUSACTIVE
PROPERTY TYPEResidential - Condominium
SUBDIVISIONTRADITIONS OF AMERICA AT SILVER SPRING
SCHOOLCUMBERLAND VALLEY
Property Description
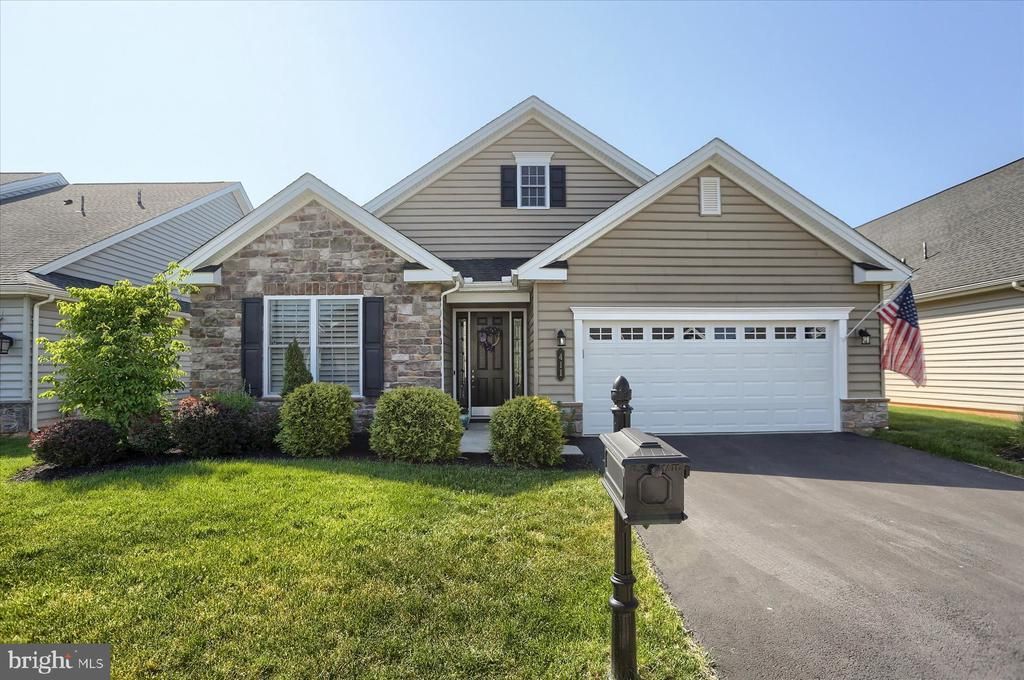
Welcome to 411 General Drive — where comfort, elegance, and low-maintenance living come together in the highly sought-after 55+ community of Traditions of America at Silver Spring. This beautifully appointed Hancock model offers the ease of single-level living paired with upscale finishes and thoughtfully designed spaces perfect for entertaining, relaxing, and enjoying the lifestyle you’ve earned. From the moment you enter, you’ll appreciate the warm, inviting atmosphere created by luxury flooring, designer fixtures, fresh professional paint, and quality upgrades throughout. This home features 2 Bedrooms, 2 Full Bathrooms, and a spacious flex room complete with a Queen-size Murphy bed/bookcase — ideal for overnight guests, a home office, hobby room, or cozy den. The gourmet kitchen is both stylish and functional, featuring a large quartz island with breakfast bar seating, gas cooking, upgraded soft-close cabinetry, and modern finishes. The kitchen flows seamlessly into the bright breakfast area and spacious great room with gas fireplace and oversized windows, creating an open and welcoming gathering space. Enjoy peaceful mornings and relaxing evenings from the screened-in porch overlooking the patio area — the perfect setting for outdoor dining, grilling, or simply unwinding with friends and family. The luxurious Primary Suite offers tray ceilings, two walk-in closets, and a beautifully upgraded bath with tiled shower, bench seating, and river rock flooring. Both bathrooms feature tiled floors and granite vanities. The generously sized second bedroom can comfortably accommodate a king-size bed. Elegant details including coffered ceilings, crown molding, and wainscoting add character and charm throughout the living and dining spaces. Upstairs, the finished and double-insulated bonus storage area provides exceptional flexibility and is currently being used as a home gym. The insulated two-car garage offers additional comfort and convenience. Additional upgrades include surround sound, 5” plantation shutters, water softener, central vacuum, and humidifier. When you’re ready to venture beyond home, enjoy the resort-style amenities that make this community so special. Residents of Traditions of America at Silver Spring enjoy a beautifully appointed clubhouse with indoor and outdoor pools, fitness center, gathering room, library, media center, bar, billiards, craft room, sauna, spa, tennis courts, pickleball, putting green, and bocce courts. Best of all, lawn care and snow removal are included — giving you more freedom to relax, travel, and enjoy life to the fullest.
Property Features
Property Type: Residential - Condominium
Cooling: Central A/C
Fireplaces: 1
Fuel Type: Natural Gas
Garage: 2
Heating: Forced Air
Home Style: Carriage House, Contemporary, Ranch/Rambler
Stories: 1.0
Taxes: $7,213
Year Built: 2019
Feature Descriptions
Accessibility: Doors - Lever Handle(s), Level Entry - Main
Additional Structures: Above Grade, Below Grade
Community Amenities: Billiard Room, Club House, Common Grounds, Concierge, Elevator, Exercise Room, Fitness Center, Game Room, Hot tub, Jog/Walk Path, Library, Meeting Room, Party Room, Pool - Indoor, Pool - Outdoor, Putting Green, Sauna, Tennis Courts
Condo/Coop Fee: $375.00/Monthly
Days on Site: 3
Exterior: Vinyl Siding, Stone
Fireplace: Gas/Propane
Municipality: SILVER SPRING TWP
Parking Notes: 2 Total Parking Spaces
Pet Restrictions: Number Limit
Rooms: Living Room, Dining Room, Primary Bedroom, Bedroom 2,Kitchen, Family Room, Den, Laundry, Bathroom 2,Primary Bathroom
Sewer: Public Sewer
SQFT Above Finished: 2370
SQFT Total Finished: 2370
Structure Type: Detached
Total Garage/Parking Spaces: 2
Water: Public
Local Schools
High School: CUMBERLAND VALLEY
Middle School: EAGLE VIEW
Elementary School: MONROE
School District: CUMBERLAND VALLEY
Listed By / Shown By
Listed By
Agency Name: RE/MAX Delta Group, Inc.
Agency Phone: 7176528200
Shown By
Agency Title: RealtyMark
Agency Phone: 888-260-0400

Estimate Your Payment
Estimated Payment
$ 1,985.56 per month $1,224.06 Principal & Interest $601.08 Property Tax $160.42 Homeowner's InsuranceChange Payment Information


411 General Drive | MLS# PACB2054422
This condo located at 411 General Drive , Mechanicsburg, PA 17050 is currently listed for sale with an asking price of $550,000. This property was built in 2019 and has 2 bedrooms and 2 full baths with 2370 sq. ft. General Drive is located in the TRADITIONS OF AMERICA AT SILVER SPRING subdivision within the CUMBERLAND VALLEY school district. Search TRADITIONS OF AMERICA AT SILVER SPRING real estate on www.realtymark.net today.