
BEDS2
BATHS2 full 1 partial
SQUARE FEET1,729
MLS#4041673
STATUS
PROPERTY TYPEResidential - Townhouse
Property Description
Welcome to this beautifully maintained, move-in ready 2-bedroom, 2-full bath, 1-half bath townhouse offering comfort, convenience, and modern living. This inviting home features a bright and open layout with a spacious living and dining area, perfect for both everyday living and entertaining. The kitchen is well-appointed with ample cabinetry and counter space, while both bedrooms are generously sized, including a primary suite with a private full bath. The second bathroom is equally well-kept, ideal for guests or additional household members.Enjoy the added convenience of an and attached garage, providing ease and security year-round. Located in the desirable ESSEX PARK community close to shopping, dining, and transportation, this condo is truly turnkey and ready for its next owner.Don't miss this opportunity for easy, low-maintenance living in a prime location!
Property Features
Property Type: Residential - Townhouse
Cooling: Central Air
Fuel Type: Gas-Natural
Garage: 1
Heating: Forced Hot Air
Home Style: Townhouse-Interior, Multi Floor Unit
Lot Size: 0.01 Acres
Roof Type: Asphalt Shingle
Taxes: $12,092
Year Built: 2006
Feature Descriptions
Days on Site: 8
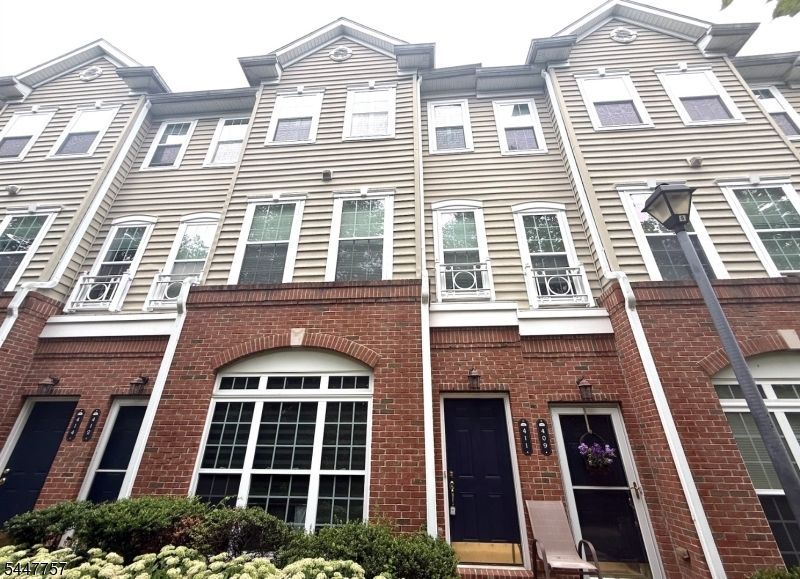
Exterior: Brick, Vinyl Siding
Lot Dimensions: 0.01 acre(s)
Parking Notes: Attached Garage
Pool: Association Pool
Sewer: Public Sewer
Swimming Pool: Yes
Utilities: All Underground
Water: Public Water
Listed By / Shown By
Listed By
Agency Name: COLDWELL BANKER REALTY
Agency Contact: 201-315-6708
Shown By
Agency Title: RealtyMark
Agency Phone: 888-260-0040

Estimate Your Payment
Estimated Payment
$ 2,329.21 per month $1,168.42 Principal & Interest $1,007.67 Property Tax $153.13 Homeowner's InsuranceChange Payment Information


411 Deluca Rd | MLS# 4041673
This townhouse located at 411 Deluca Rd, Belleville, NJ 07109 is currently listed for sale with an asking price of $525,000. This property was built in 2006 and has 2 bedrooms and 2 full and 1 partial baths with 1729 sq. ft. Search Belleville real estate on www.realtymark.net today.