
BEDS3
BATHS1 full 1 partial
SQUARE FEET1,948
MLS#MDBA2228596
STATUSACTIVE UNDER CONTRACT
PROPERTY TYPEResidential - Single Family
SUBDIVISIONORIGINAL NORTHWOOD
SCHOOLBALTIMORE CITY PUBLIC SCHOOLS
Property Description
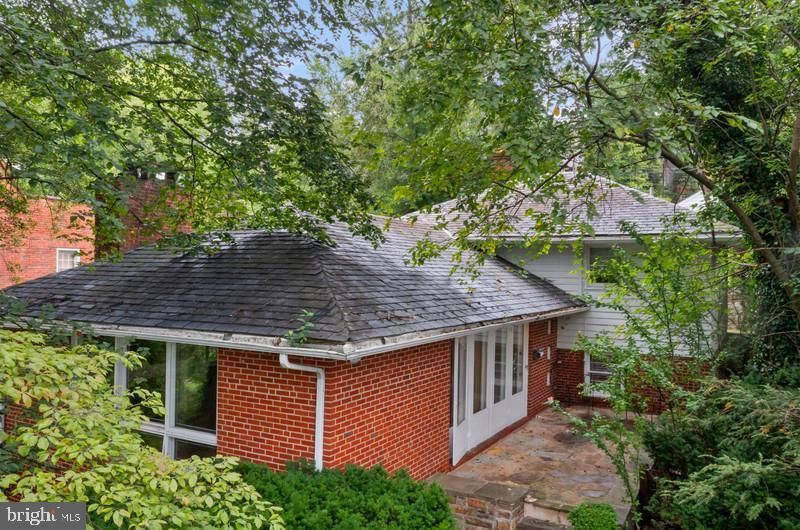
Amazing opportunity to bring your vision and personal touches to a home with tremendous potential and instant equity in a great neighborhood! This 3-bedroom, 1.5-bath home is nestled in the serene and sought-after Original Northwood neighborhood. Enjoy peaceful mornings and relaxing evenings on the beautiful stone and slate front patio, surrounded by mature landscaping and neighborhood charm. Enter to a spacious foyer, living room, dining room, & kitchen leading to a side patio. Hardwood flooring throughout the main and upper levels. Upper level has three bedrooms and one full bathroom. The lower level has a spacious family room, half bath, and laundry/utility room with a side door walk out. Unique to this home, you'll love the expansive off-street parking—featuring a rare two-car carport plus an additional space for a third vehicle. The stunning slate roof adds character and lasting durability. Whether you're a first-time buyer or looking to invest in a great location, this is an opportunity you won't want to miss. Prime Location: Close to shopping, dining, parks, the library, major commuter routes, and the light rail—offering the perfect blend of convenience and community living. ALL AS IS
Property Features
Property Type: Residential - Single Family
Basement: Daylight, Full, Connecting Stairway, Fully Finished, Heated, Interior Access, Outside Entrance, Side Entrance
Basement: Yes
Cooling: Ceiling Fan(s)
Fireplaces: 1
Fuel Type: Electric
Heating: Baseboard - Electric, Heat Pump(s)
Home Style: Split Level
Lot Size: 0.14 Acres
Roof Type: Slate
Stories: 3.0
Taxes: $4,899
Year Built: 1945
Feature Descriptions
Additional Structures: Above Grade, Below Grade
Days on Site: 11
Exterior: Brick
HOA Fee: $30.00/Annually
Lot Dimensions: 0.14 Acre(S)
Municipality: Baltimore City
Parking Notes: 3 Total Parking Spaces
Rooms: Living Room, Dining Room, Bedroom 2,Bedroom 3,Kitchen, Family Room, Bedroom 1,Laundry, Half Bath
Sewer: Public Sewer
SQFT Above Finished: 1948
SQFT Total Finished: 1948
Structure Type: Detached
Total Garage/Parking Spaces: 3
Water: Public
Local Schools
School District: BALTIMORE CITY PUBLIC SCHOOLS
Listed By / Shown By
Listed By
Agency Name: Berkshire Hathaway HomeServices PenFed Realty
Agency Phone: 4103292100
Shown By
Agency Title: RealtyMark
Agency Phone: 888-260-0040

Estimate Your Payment
Estimated Payment
$ 1,163.17 per month $667.45 Principal & Interest $408.25 Property Tax $87.47 Homeowner's InsuranceChange Payment Information


4109 Westview Road | MLS# MDBA2228596
This single family home located at 4109 Westview Road, Baltimore, MD 21218 is currently listed for sale with an asking price of $299,900. This property was built in 1945 and has 3 bedrooms and 1 full and 1 partial baths with 1948 sq. ft. Westview Road is located in the ORIGINAL NORTHWOOD subdivision within the BALTIMORE CITY PUBLIC SCHOOLS school district. Search ORIGINAL NORTHWOOD real estate on www.realtymark.net today.