
BEDS5
BATHS4 full 2 partial
SQUARE FEET4,800
MLS#DENC2111284
STATUSACTIVE
PROPERTY TYPEResidential - Single Family
SCHOOLRED CLAY CONSOLIDATED
Property Description
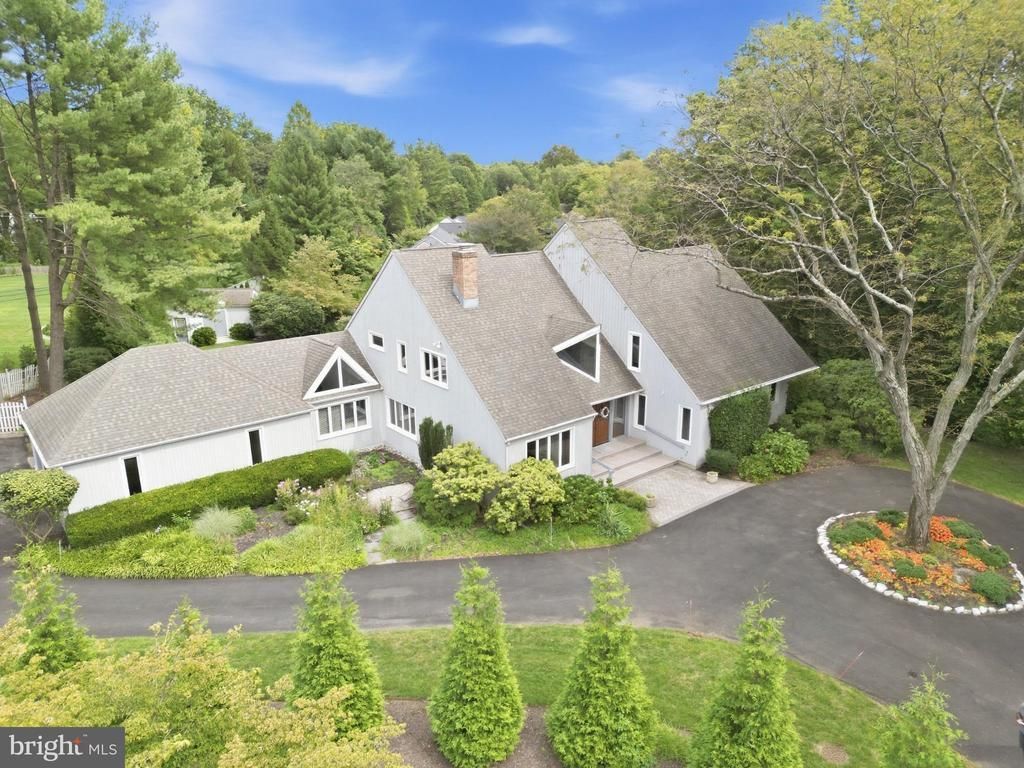
Along scenic Kennett Pike, in the heart of Greenville, this contemporary home has been lovingly cared for by the same owners for more than 40 years. Its standout feature is an expansive first-floor primary bedroom with a sitting area, an en suite bathroom that opens to a private backyard deck, and an adjacent office or bonus room. The laundry room is also on the first floor.Call for a private tour. Greenville Center’s shops and restaurants are close by, making it easy to step out for coffee, lunch, or a quick errand. At home, a private backyard and swimming pool invite you to stay awhile. Designed to make the most of natural light, the spacious first floor includes a family room and sunroom. The eat-in kitchen has a separate coffee bar. Imagine preparing your first cup and enjoying a morning ritual that includes a view of the pollinator garden. Upstairs, three bedrooms and a full bathroom occupy one side of the home. On the other, a fourth bedroom stands apart with its own en suite bathroom. The full basement offers room for storage, a wine collection, or whatever else you have in mind. Now it’s ready for its next owner to make it their own, or simply appreciate the beauty that’s already here.
Property Features
Property Type: Residential - Single Family
Basement: Yes
Basement: Full, Interior Access, Sump Pump
Cooling: Central A/C
Fuel Type: Natural Gas
Garage: 2
Heating: 90% Forced Air, Baseboard - Electric
Home Style: Contemporary
Lot Size: 0.84 Acres
Stories: 2.0
Taxes: $8,696
Year Built: 1980
Feature Descriptions
Additional Structures: Above Grade, Below Grade
Appliances: Built-In Microwave, Built-In Range, Cooktop, Cooktop - Down Draft, Dishwasher, Disposal, Dryer, Dryer - Front Loading, Microwave, Refrigerator, Washer
Days on Site: 12
Exterior: Cedar
Flooring: Carpet, Hardwood
Interior: Curved Staircase, Entry Level Bedroom, Family Room Off Kitchen, Formal/Separate Dining Room, Kitchen - Eat-In, Primary Bath(s), Recessed Lighting, Walk-in Closet(s), Wet/Dry Bar, Wood Floors
Lot Dimensions: 0.84 Acre(S)
Parking Notes: 2 Total Parking Spaces
Sewer: No Septic System
SQFT Above Finished: 4800
SQFT Total Finished: 4800
Structure Type: Detached
Swimming Pool: Fenced, In Ground
Total Garage/Parking Spaces: 2
Water: Public
Local Schools
School District: RED CLAY CONSOLIDATED
Listed By / Shown By
Listed By
Agency Name: Compass
Agency Phone: 3022029855
Shown By
Agency Title: RealtyMark
Agency Phone: 888-260-0040

Estimate Your Payment
Estimated Payment
$ 3,984.48 per month $2,882.11 Principal & Interest $724.67 Property Tax $377.71 Homeowner's InsuranceChange Payment Information


4107 Kennett Pike | MLS# DENC2111284
This single family home located at 4107 Kennett Pike, Wilmington, DE 19807 is currently listed for sale with an asking price of $1,295,000. This property was built in 1980 and has 5 bedrooms and 4 full and 2 partial baths with 4800 sq. ft. Kennett Pike is located within the RED CLAY CONSOLIDATED school district. Search Wilmington real estate on www.realtymark.net today.