
BEDS4
BATHS4 full
SQUARE FEET3,405
MLS#TB8537633
STATUSPending
PROPERTY TYPEResidential - Single Family
SUBDIVISIONSWANN ESTATES
Property Description
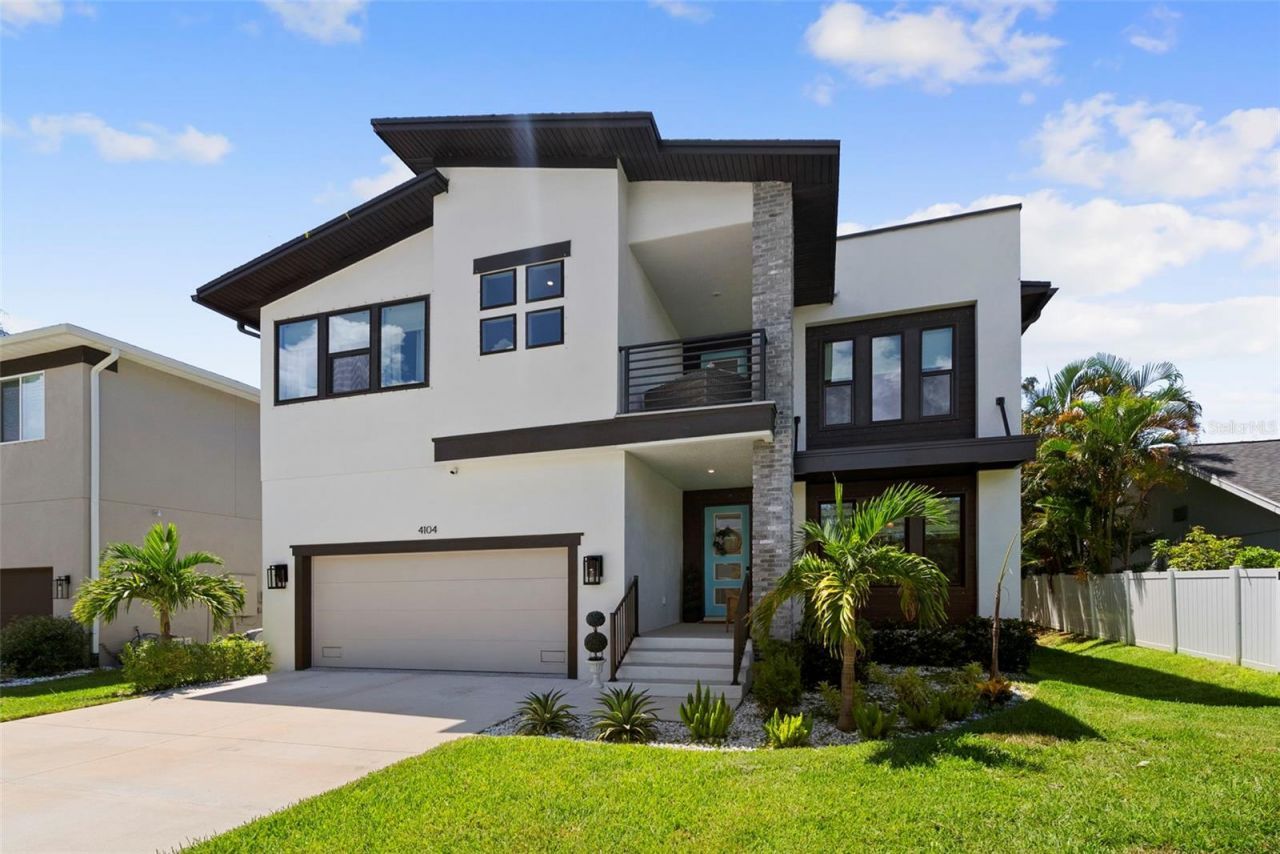
Under contract-accepting backup offers. Location, Location, Location! This exceptional property is conveniently situated near all amenities. Downtown Tampa, Tampa International Airport, renowned restaurants and International Mall are all just minutes away! Built in 2024, this home offers all the benefits of new construction complimented by the fabulous enhancements made by its current owners. It is the ideal combination of the ease of newer construction with the added benefit of window treatments, upgraded lighting, added millwork and more. The ceilings are high, the natural light abundant, and the space to entertain immense. The kitchen features a large island with quartz counters, white cabinets, and sitting space for informal dining. The family room offers a beautifully milled feature wall creating the perfect focal point. A set of French doors open to a large, covered lanai and fabulous back yard. Want a pool? there is space! Inside, find a full bath and if necessary, a study that could be transformed into a downstairs bedroom. On the second level, an expansive loft awaits offering ample room for a sectional sofa and play area. Additionally, there is an upstairs balcony facing west for gorgeous sunset views. Down the hall from the loft, find two of the secondary bedrooms. They share an adjacent bathroom featuring a dual sink vanity and bathtub. The third bedroom boasts its own full bathroom. The primary bedroom is a spacious retreat complete with a sizable walk-in closet. The primary bathroom offers a soaking tub, walk in shower and separate vanities. An oversized laundry room completes the upstairs. Zoned for A rated schools (Grady, Coleman and Plant), this home has all you need and more! The only thing missing is you! Schedule your showing today!
Property Features
Property Type: Residential - Single Family
Cooling: Central Air, Zoned
Garage: 2 car attached
Heating: Central
Home Style: Contemporary
Lot Size: 0.14 Acres
Roof Type: Shingle
Stories: 2.0
Taxes: $20,633
Year Built: 2024
Amenities
Eat-in Kitchen
High Ceilings
Kitchen/Family Room Combo
Open Floorplan
Solid Surface Counters
Window Treatments
Balcony
Lighting
Rain Gutters
Sprinkler Metered
Feature Descriptions
Additional Rooms: Inside Utility, Loft
Appliances: Built-In Oven, Cooktop, Dishwasher, Disposal, Dryer, Electric Water Heater, Microwave, Washer
Community Features: Street Lights
Days on Site: 16
Directions: North on Lois, right on Cleveland, home is on left.
Exterior: Block, Stucco, Frame
Flood Zone Code: AE
Flooring: Carpet, Hardwood, Tile
Foundation: Slab
Home Warranty Y/N: No
Listing Terms: Cash, Conventional
Lot: City Limits, Paved
Lot Dimensions: 0.14
Other Equipment: Irrigation Equipment
Ownership: Fee Simple
Parking: Oversized
Parking Notes: Oversized
Patio/Porch: Front Porch, Rear Porch
Pets Restrictions: per city of Tampa rules and regulations
Property Attached Y/N: No
Property Sub-Type: Single Family Residence
Sewer: Public Sewer
Showing Instructions: ShowingTime
Special Sale Provisions: None
Utilities: Cable Available, Electricity Connected, Natural Gas Connected, Phone Available, Sewer Connected, Water Connected
Vegetation: Mature Landscaping
Water: Public
Water Access Y/N: No
Windows: Window Treatments
Zoning: RS-60
Room Sizes
Kitchen: 10x20
Living Room: 27x16
Dining Room: 10x14
Loft: 21x21
Primary Bedroom: 14x20
Den: 14x17
Bedroom 2: 13x12
Bedroom 3: 12x12
Bedroom 4: 15x12
Local Schools
High School: Plant-HB
Middle School: Coleman-HB
Elementary School: Grady-HB
Listed By / Shown By
Listed By
Agency Name: SMITH & ASSOCIATES REAL ESTATE
Agency Contact: 813-839-3800
Shown By
Agency Title: RealtyMark
Agency Phone: 888-260-0040

Estimate Your Payment
Estimated Payment
$ 5,115.16 per month $3,002.29 Principal & Interest $1,719.42 Property Tax $393.46 Homeowner's InsuranceChange Payment Information




4104 W Cleveland Street | MLS# TB8537633
This single family home located at 4104 W Cleveland Street, Tampa, FL 33609 is currently listed for sale with an asking price of $1,349,000. This property was built in 2024 and has 4 bedrooms and 4 full baths with 3405 sq. ft. W Cleveland Street is located in the SWANN ESTATES subdivision. Search SWANN ESTATES real estate on www.realtymark.net today.