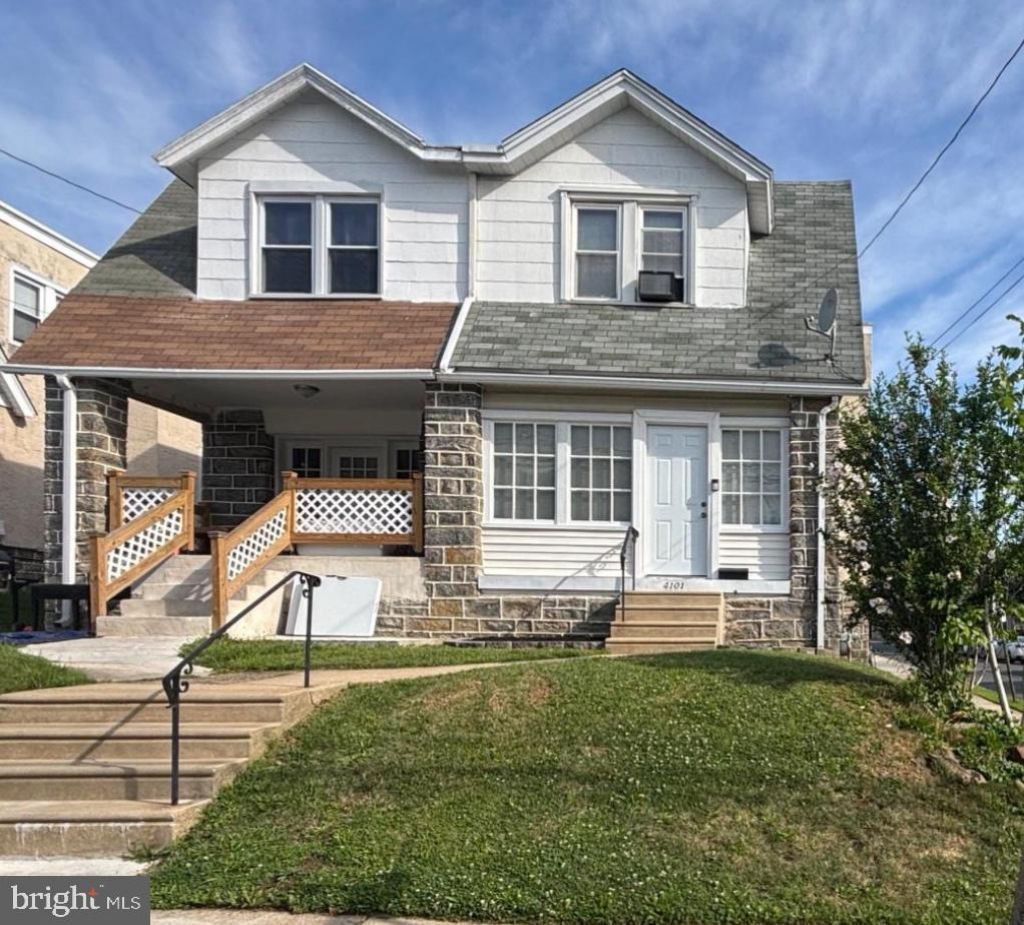

BEDS3
BATHS1 full 1 partial
SQUARE FEET1,168
MLS#PADE2118268
STATUSACTIVE
PROPERTY TYPEResidential - Single Family
SUBDIVISIONDREXEL MANOR
SCHOOLUPPER DARBY
Property Description
Welcome to 4101 Vernon Road, a move-in ready home offering comfort, convenience, and a fantastic location in Drexel Hill. From the moment you arrive, you'll appreciate the home's inviting curb appeal and functional layout designed for everyday living. Inside, you'll find bright, welcoming spaces that provide the perfect setting for relaxing or entertaining. Outside, enjoy outdoor space with endless possibilities for gardening, recreation, or simply unwinding after a long day. Ideally situated just minutes from shopping, restaurants, parks, schools, public transportation, and major roadways, this home offers an easy commute to Center City Philadelphia, the Main Line, and Philadelphia International Airport. Whether you're a first-time homebuyer or looking for your next place to call home, 4101 Vernon Road is one you won't want to miss. Property is owned by a licensed Pennsylvania real estate agent.
Property Features
Property Type: Residential - Single Family
Basement: Yes
Basement: Interior Access, Outside Entrance, Rear Entrance, Unfinished, Walkout Level
Cooling: Ceiling Fan(s)
Fireplaces: 1
Fuel Type: Natural Gas
Garage: 1
Heating: Hot Water
Home Style: Colonial
Lot Size: 0.06 Acres
Roof Type: Flat, Pitched, Rubber, Shingle
Stories: 2.0
Taxes: $4,475
Year Built: 1938
Feature Descriptions
Additional Structures: Above Grade, Below Grade
Appliances: Built-In Microwave, Dishwasher, Oven - Self Cleaning, Oven/Range - Gas, Stainless Steel Appliances, Water Heater
Days on Site: 37
Electric: 100 Amp Service, Circuit Breakers
Exterior: Stone, Stucco
Exterior: Exterior Lighting, Sidewalks, Street Lights
Fireplace: Stone
Flooring: Ceramic Tile, Concrete, Hardwood, Laminate Plank
Interior: Bathroom - Stall Shower, Ceiling Fan(s), Crown Moldings, Floor Plan - Traditional, Formal/Separate Dining Room, Kitchen - Efficiency, Upgraded Countertops, Window Treatments, Wood Floors
Lot Dimensions: 0.06 Acre(S)
Municipality: UPPER DARBY TWP
Parking Features: Paved Parking, Private
Parking Notes: 3 Total Parking Spaces
Sewer: Public Sewer
SQFT Above Finished: 1168
SQFT Total Finished: 1168
Structure Type: Twin/Semi-Detached
Total Garage/Parking Spaces: 3
Water: Public
Windows: Double Hung, Wood Frame
Local Schools
School District: UPPER DARBY
Listed By / Shown By
Listed By
Agency Name: Velvet Rope Homes
Agency Phone: 2152790591
Shown By
Agency Title: RealtyMark
Agency Phone: 888-260-0040

Estimate Your Payment
Estimated Payment
$ 1,077.49 per month $622.94 Principal & Interest $372.92 Property Tax $81.64 Homeowner's InsuranceChange Payment Information


4101 Vernon Road | MLS# PADE2118268
This single family home located at 4101 Vernon Road, Drexel Hill, PA 19026 is currently listed for sale with an asking price of $279,900. This property was built in 1938 and has 3 bedrooms and 1 full and 1 partial baths with 1168 sq. ft. Vernon Road is located in the DREXEL MANOR subdivision within the UPPER DARBY school district. Search DREXEL MANOR real estate on www.realtymark.net today.