
BEDS3
BATHS2 full
SQUARE FEET1,660
MLS#MDBC2166052
STATUSPENDING
PROPERTY TYPEResidential - Single Family
SUBDIVISIONTHE WOODLANDS
SCHOOLBALTIMORE COUNTY PUBLIC SCHOOLS
Property Description
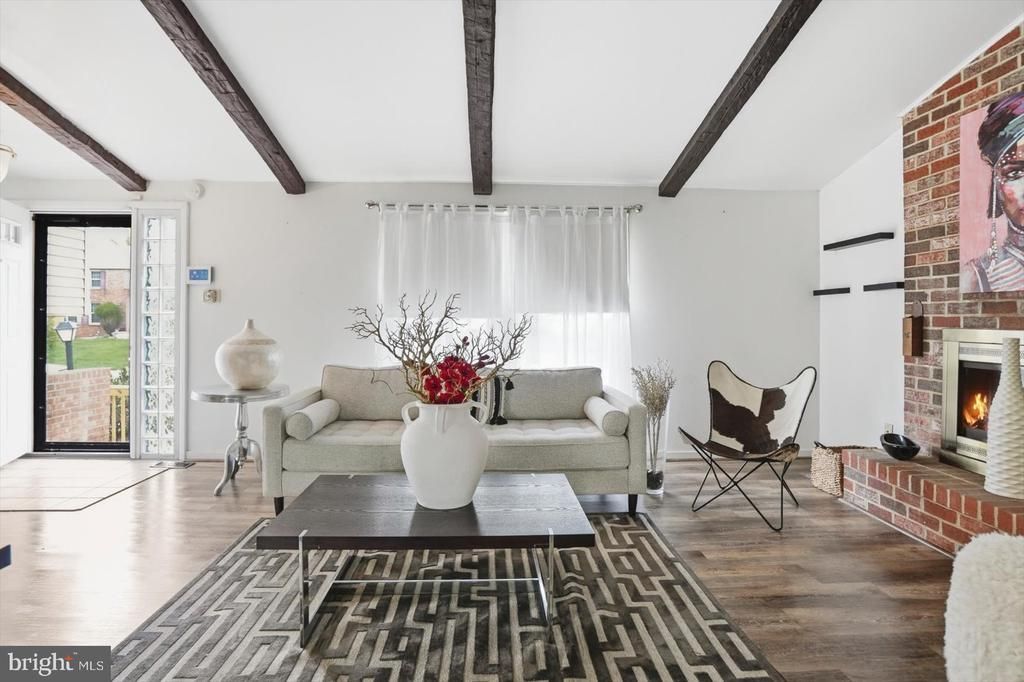
Welcome to 4101 Hanwell Road, a charming 3-bedroom, 2-bath tri-level home situated on an expansive lot in Randallstown. This home offers a comfortable and practical layout with multiple levels of living space, giving everyone room to spread out. The main living area is bright and welcoming, with great natural light and an easy flow into the dining and kitchen areas. The kitchen offers plenty of cabinet space and a functional setup for everyday living. Upstairs, you will find comfortable bedrooms and a full bath, while the lower level provides additional flexible space that can be used as a family room, office, recreation area, or guest space. The second full bath adds convenience and makes the layout even more functional. One of the standout features of this property is the spacious yard. Whether you enjoy outdoor entertaining, gardening, play space, pets, or simply having room to relax, this lot gives you options. Located in an established Randallstown community and perfect for the savy buyer, this home offers the space, setting, and potential buyers are looking for.
Property Features
Property Type: Residential - Single Family
Basement: Full, Outside Entrance, Walkout Level, Fully Finished
Basement: Yes
Cooling: Central A/C
Fireplaces: 1
Fuel Type: Natural Gas
Garage: 1
Heating: Forced Air
Lot Size: 0.30 Acres
Roof Type: Asphalt
Stories: 4.0
Taxes: $3,070
Year Built: 1973
Feature Descriptions
Additional Structures: Above Grade, Below Grade
Appliances: Built-In Microwave, Dishwasher, Dryer, Oven/Range - Gas, Refrigerator, Stainless Steel Appliances, Washer
Days on Site: 30
Exterior: Aluminum Siding
Fireplace: Brick, Fireplace - Glass Doors, Mantel(s), Wood
Interior: Bathroom - Tub Shower, Bathroom - Walk-In Shower, Breakfast Area, Carpet, Dining Area, Exposed Beams, Floor Plan - Open, Kitchen - Eat-In, Primary Bath(s)
Lot Dimensions: 0.30 Acre(S)
Parking Features: Asphalt Driveway
Parking Notes: 1 Total Parking Spaces
Sewer: Public Sewer
SQFT Above Finished: 1560
SQFT Below Finished: 100
SQFT Total Finished: 1660
Structure Type: Detached
Total Garage/Parking Spaces: 1
Water: Public
Local Schools
School District: BALTIMORE COUNTY PUBLIC SCHOOLS
Listed By / Shown By
Listed By
Agency Name: Samson Properties
Agency Phone: 4435422251
Shown By
Agency Title: RealtyMark
Agency Phone: 888-260-0040

Estimate Your Payment
Estimated Payment
$ 1,199.80 per month $834.59 Principal & Interest $255.83 Property Tax $109.38 Homeowner's InsuranceChange Payment Information


4101 Hanwell Road | MLS# MDBC2166052
This single family home located at 4101 Hanwell Road, Randallstown, MD 21133 is currently listed for sale with an asking price of $375,000. This property was built in 1973 and has 3 bedrooms and 2 full baths with 1660 sq. ft. Hanwell Road is located in the THE WOODLANDS subdivision within the BALTIMORE COUNTY PUBLIC SCHOOLS school district. Search THE WOODLANDS real estate on www.realtymark.net today.