
BEDS3
BATHS3 full
SQUARE FEET3,111
MLS#B26071440
STATUSActive
PROPERTY TYPEResidential - Condominium
SUBDIVISIONTreasure Cove Dunes
Property Description
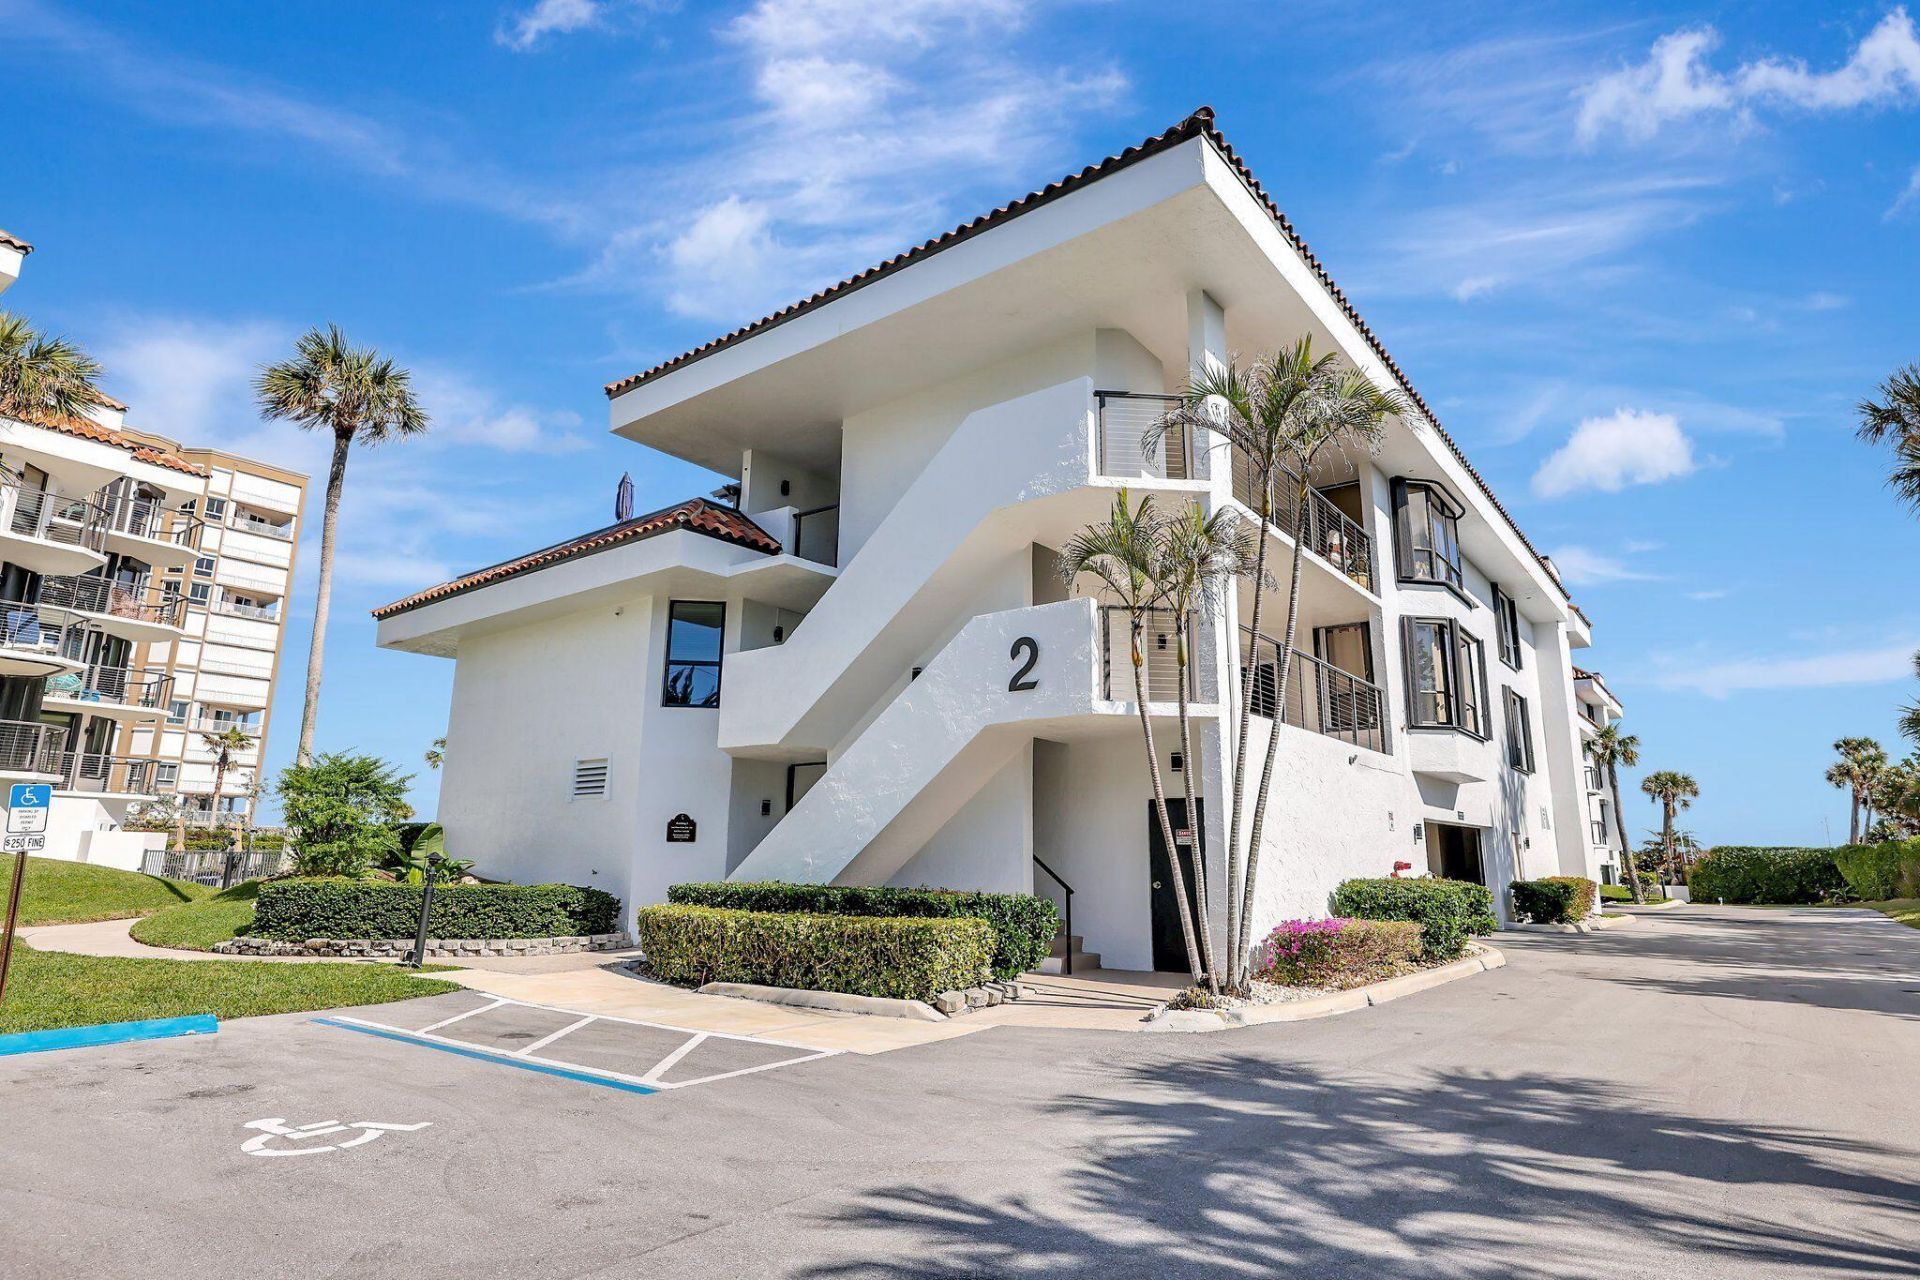
Looking for oceanfront but need more space than a typical condo? You've found it! This exceptional coastal residence delivers a rare combination of luxury, space and breathtaking ocean views. Set within Treasure Cove Dunes, an intimate gated enclave of just 37 residences, this impressive two-story home offers approximately 2,650 SF under air and more than 3,600 total SF, including two balconies and two private rooftop decks with ocean views. Step inside and immediately experience a sense of volume rarely found in condominium living. Soaring ceilings and an expansive floor plan create the ambiance of a private home, with 3 bedrooms, 3 full baths plus a loft. The crown jewel is the spectacular 30' x 30' private rooftop deck with ocean views. Complete impact windows and doors, garage parking and private beach access add comfort and convenience to this remarkable residence. With extraordinary indoor and outdoor living space, multiple private terraces, ocean views and direct access to the sand, this is far more than a condominium-it is a private coastal retreat designed for an exceptional Treasure Coast lifestyle.
Property Features
Property Type: Residential - Condominium
Cooling: Central Air, Ceiling Fan(s), Electric
Garage: 1 car attached
Heating: Central, Electric
Home Style: Mediterranean
Roof Type: Flat
Stories: 2.0
Taxes: $9,173
Year Built: 1982
Amenities
Entrance Foyer
Kitchen Island
Pantry
Vaulted Ceiling(s)
Walk-In Closet(s)
Bedroom Layout - Split
Bedroom Layout - Three Way Split
Upstairs Living Area
Private Rooftop Terrace
Storage
Balcony
Feature Descriptions
Appliances: Tankless Water Heater, Cooktop, Dryer, Disposal, Dishwasher, Microwave, Oven, Refrigerator, Water Heater, Washer, Electric Cooktop
Association: Treasure Cove Dunes Condominium Association, Inc.
Association Amenities: Beach Access, Elevator(s), Fitness Center, Picnic Area, Parking, Pool, Storage, Heated Pool, Maintained Community, Sidewalks, Street Lights, Gated, Maintenance, Recreation Facilities
Association Fee Includes: Insurance, Maintenance Grounds, Maintenance Structure, Sewer, Trash, Water, Common Areas, Common Real Estat
Balcony: Balcony - Covered
Days on Site: 48
Exterior: Concrete Block - With Stucco
Flooring: Ceramic Tile
Furnished: Negotiable
HOA Fee: $1842/ Monthly
Laundry: Laundry Room, In Unit, Laundry Tub
Parcel#: 142350200090006
Parking: Assigned, Garage Door Opener, Under Building, Garage, Attached Garage
Parking Notes: Assigned, Garage Door Opener, Under Building, Garage,
Patio/Porch: Deck
Pets Allowed: Yes, Dogs OK, Size Limit
Restrictions: Buyer Approval Required, Parking - No Boat, Parking - No Commercial Vehicles, Parking - No Motorcycle, P
Security: Gated - No Guard
Sewer: Public Sewer
Special View Info: Pool, Water, Ocean
SQFT Living: 2648
Structure Type: Multi Family
Total Rooms: 8
Utilities: Cable Available, Electricity Connected, Sewer Connected
Utilities: Cable Available, Electricity Connected, Sewer Connected
Water: Public
Waterfront Features: Ocean Front
Windows: Blinds, Storm Window(s)
Room Sizes
Kitchen: 13 X 16 Level Main
Living Room: 14 X 24 Level Main
Dining Room: 14 X 21 Level Main
Laundry: 5 X 9 Level Main
Bedroom 2: 14 X 12 Level Main
Bedroom 3: 14 X 12 Level Main
Primary Bedroom: 15 X 16 Level Upper
Loft: 12 X 14 Level Upper
Listed By / Shown By
Listed By
Agency Name: KW Innovations
Agency Phone: 561-735-3000
Shown By
Agency Title: RealtyMark
Agency Phone: 888-260-0040

Estimate Your Payment
Estimated Payment
$ 3,128.10 per month $2,089.81 Principal & Interest $764.42 Property Tax $273.88 Homeowner's InsuranceChange Payment Information


4100 N Highway A1a, Unit 211 | MLS# B26071440
This condo located at 4100 N Highway A1a, Unit 211, Hutchinson Island, FL 34949 is currently listed for sale with an asking price of $939,000. This property was built in 1982 and has 3 bedrooms and 3 full baths with 3111 sq. ft. N Highway A1a, Unit 211 is located in the Treasure Cove Dunes subdivision. Search Treasure Cove Dunes real estate on www.realtymark.net today.