
BEDS4
BATHS2 full
SQUARE FEET1,843
MLS#PAFL2037068
STATUSACTIVE
PROPERTY TYPEResidential - Single Family
SUBDIVISIONWAYNESBORO BOROUGH
SCHOOLWAYNESBORO AREA
Property Description
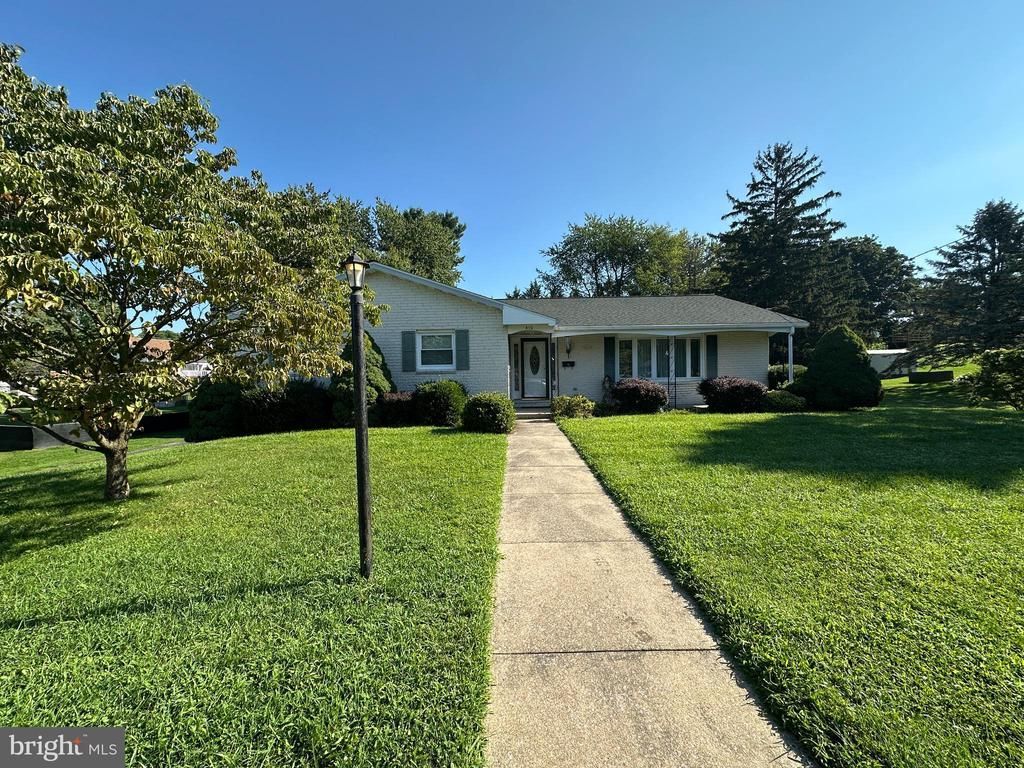
UPDATED AND MODERN 4-BEDROOM RANCHER IN WAYNESBORO, PA! This beautifully renovated and well-cared-for home offers four bedrooms and two full bathrooms, with numerous updates throughout. Recent improvements include new flooring, paint, an updated kitchen with granite countertops and stainless steel appliances, bathrooms, and more. The main level features four bedrooms, with one currently utilized as a convenient main-level laundry room, along with a spacious living room, kitchen, dining area, and two full bathrooms. The basement offers additional space with the potential for a fifth bedroom and plenty of room for future finishing, storage, or other uses. The home is in an excellent location within walking distance of several parks, including Rotary Park just two blocks away, and is convenient to schools, shopping, recreation, and other amenities. With its updated interior, flexible living space, and convenient location, this home is ready for its next owner. Come take a look and make it your own! This property will be offered at auction on Monday, September 21, 2026, at 5:00PM. The List price in no way represents a minimum, starting, or acceptable bid.
Property Features
Property Type: Residential - Single Family
Basement: Yes
Basement: Full, Partially Finished
Cooling: Central A/C
Fuel Type: Electric
Garage: 1
Heating: Baseboard - Electric
Home Style: Ranch/Rambler
Lot Size: 0.57 Acres
Stories: 1.0
Taxes: $3,760
Year Built: 1973
Feature Descriptions
Additional Structures: Above Grade, Below Grade
Days on Site: 13
Exterior: Brick
Lot Dimensions: 0.57 Acre(S)
Municipality: WAYNESBORO BORO
Parking Notes: 1 Total Parking Spaces
Rooms: Living Room, Dining Room, Bedroom 2,Bedroom 3,Bedroom 4,Bedroom 5,Kitchen, Family Room, Bedroom 1,Storage Room
Sewer: Public Sewer
SQFT Above Finished: 1843
SQFT Total Finished: 1843
Structure Type: Detached
Total Garage/Parking Spaces: 1
Water: Public
Room Sizes
Bedroom 1: 11 x 13 Level - Main
Bedroom 2: 11 x 13 Level - Main
Bedroom 3: 9 x 14 Level - Main
Living Room: 13 x 22 Level - Main
Dining Room: 10 x 15 Level - Main
Kitchen: 15 x 16 Level - Main
Storage Room: 13 x 27 Level - Lower 1
Family Room: 15 x 27 Level - Lower 1
Storage Room: 7 x 9 Level - Lower 1
Bedroom 4: 9 x 11 Level - Main
Bedroom 5: 10 x 15 Level - Lower 1
Local Schools
School District: WAYNESBORO AREA
Listed By / Shown By
Listed By
Agency Name: Hurley Real Estate & Auctions
Agency Phone: 7175979100
Shown By
Agency Title: RealtyMark
Agency Phone: 888-260-0040

Estimate Your Payment
Estimated Payment
$ 1,219.29 per month $800.98 Principal & Interest $313.33 Property Tax $104.97 Homeowner's InsuranceChange Payment Information


410 W Seventh Street | MLS# PAFL2037068
This single family home located at 410 W Seventh Street, Waynesboro, PA 17268 is currently listed for sale with an asking price of $359,900. This property was built in 1973 and has 4 bedrooms and 2 full baths with 1843 sq. ft. W Seventh Street is located in the WAYNESBORO BOROUGH subdivision within the WAYNESBORO AREA school district. Search WAYNESBORO BOROUGH real estate on www.realtymark.net today.