
BEDS5
BATHS3 full
SQUARE FEET2,238
MLS#DESU2113094
STATUSACTIVE UNDER CONTRACT
PROPERTY TYPEResidential - Single Family
SUBDIVISIONBELLE AYRE
SCHOOLSEAFORD
Property Description
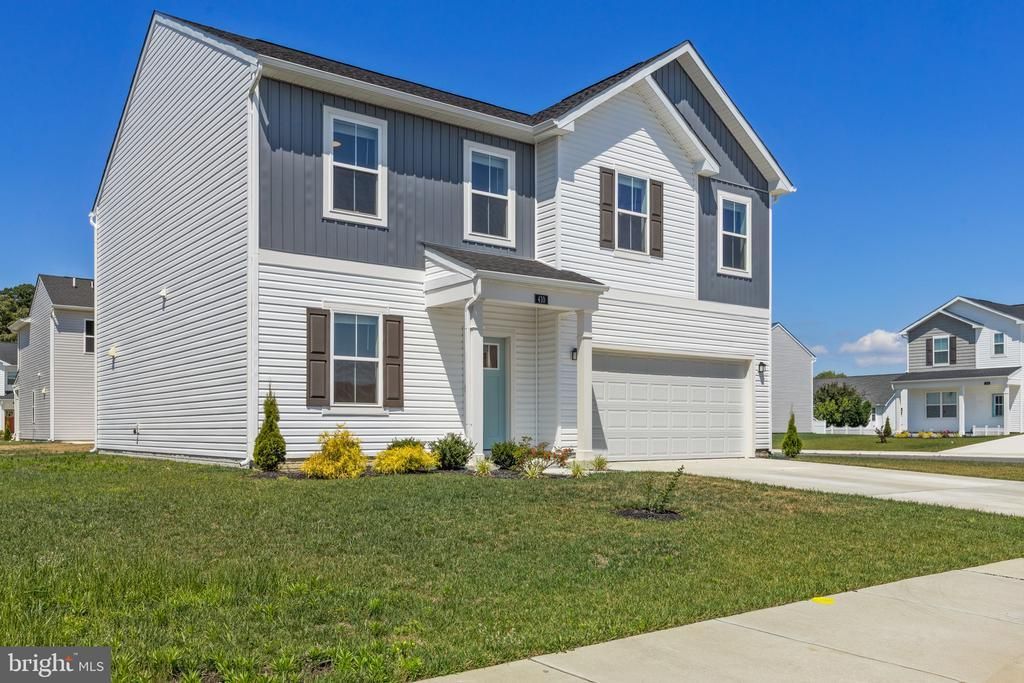
Welcome to 410 Terre Street in the Belle Ayre community of Seaford! Built in 2025, this spacious 5-bedroom, 3-bath Richmond floor plan offers over 2,200 square feet of thoughtfully designed living space and exceptional value for buyers seeking room to grow. The open-concept main level is perfect for both everyday living and entertaining, featuring a large kitchen island overlooking the dining and living areas. The current owner has already added a ceiling fan in the living room, providing added comfort and convenience. A first-floor bedroom and full bath offer flexible space for guests, multi-generational living, a home office, or hobbies. Upstairs, you'll find four additional bedrooms, including a spacious primary suite with a walk-in closet and private bath. Unlike many homes in this price range, four of the five bedrooms feature walk-in closets, and the generous secondary bedroom sizes provide plenty of room for family, guests, work-from-home needs, or recreational space. Three upstairs bedrooms have also been upgraded with ceiling fans. The second-floor laundry room adds everyday convenience right where you need it most. A two-car garage and modern construction offer the peace of mind today's buyers are looking for, without the wait, uncertainty, and added expense that often come with building new. Even better, the remaining Lennar 5-year structural builder's warranty conveys with the property, providing added peace of mind for the next owner. Located just minutes from Route 13, shopping, dining, healthcare, and downtown Seaford, you'll enjoy easy access to the Seaford Riverwalk, Gateway Park, community events, and outdoor recreation along the scenic Nanticoke River. Finding a nearly new 5-bedroom home with over 2,200 square feet, 3 full baths, 4 walk-in closets, and this much flexibility at this price point is becoming increasingly rare. Be settled into your new home before the start of the school year!
Property Features
Property Type: Residential - Single Family
Cooling: Central A/C
Fuel Type: Electric
Garage: 2
Heating: Forced Air
Home Style: Traditional
Lot Size: 0.18 Acres
Stories: 2.0
Taxes: $2,706
Year Built: 2025
Feature Descriptions
Additional Structures: Above Grade, Below Grade
Building Name: NONE AVAILABLE
Days on Site: 94
Exterior: Stick Built, Vinyl Siding
Exterior: Sidewalks
HOA Fee: $40.00/Monthly
Interior: Dining Area, Floor Plan - Open, Kitchen - Island, Walk-in Closet(s), Window Treatments
Lot Dimensions: 0.18 Acre(S)
Parking Notes: 2 Total Parking Spaces
Rooms: Living Room, Dining Room, Primary Bedroom, Bedroom 2,Bedroom 3,Bedroom 4,Bedroom 5,Kitchen, Laundry, Bathroom 2,Bathroom 3,Primary Bathroom
Sewer: Public Sewer
SQFT Above Finished: 2238
SQFT Total Finished: 2238
Structure Type: Detached
Total Garage/Parking Spaces: 2
Water: Public
Room Sizes
Kitchen: 11 x 15 Level - Main
Dining Room: 11 x 14 Level - Main
Living Room: 14 x 15 Level - Main
Bedroom 2: 9 x 9 Level - Main
Primary Bedroom: 15 x 14 Level - Upper 1
Bedroom 3: 15 x 12 Level - Upper 1
Primary Bathroom: 5 x 10 Level - Upper 1
Bedroom 4: 12 x 15 Level - Upper 1
Bedroom 5: 11 x 11 Level - Upper 1
Laundry: 5 x 6 Level - Upper 1
Bathroom 3: 5 x 9 Level - Upper 1
Bathroom 2: 6 x 5 Level - Main
Local Schools
High School: SEAFORD
Middle School: SEAFORD
Elementary School: CENTRAL
School District: SEAFORD
Listed By / Shown By
Listed By
Agency Name: EXP Realty, LLC
Agency Phone: 8885434829
Shown By
Agency Title: RealtyMark
Agency Phone: 888-260-0040

Estimate Your Payment
Estimated Payment
$ 1,182.05 per month $845.72 Principal & Interest $225.50 Property Tax $110.83 Homeowner's InsuranceChange Payment Information


410 Terre Street | MLS# DESU2113094
This single family home located at 410 Terre Street, Seaford, DE 19973 is currently listed for sale with an asking price of $380,000. This property was built in 2025 and has 5 bedrooms and 3 full baths with 2238 sq. ft. Terre Street is located in the BELLE AYRE subdivision within the SEAFORD school district. Search BELLE AYRE real estate on www.realtymark.net today.