
BEDS3
BATHS1 full 1 partial
SQUARE FEET975
MLS#DENC2105394
STATUSACTIVE
PROPERTY TYPEResidential - Single Family
SUBDIVISIONBROOKLAND TERRACE
SCHOOLRED CLAY CONSOLIDATED
Property Description
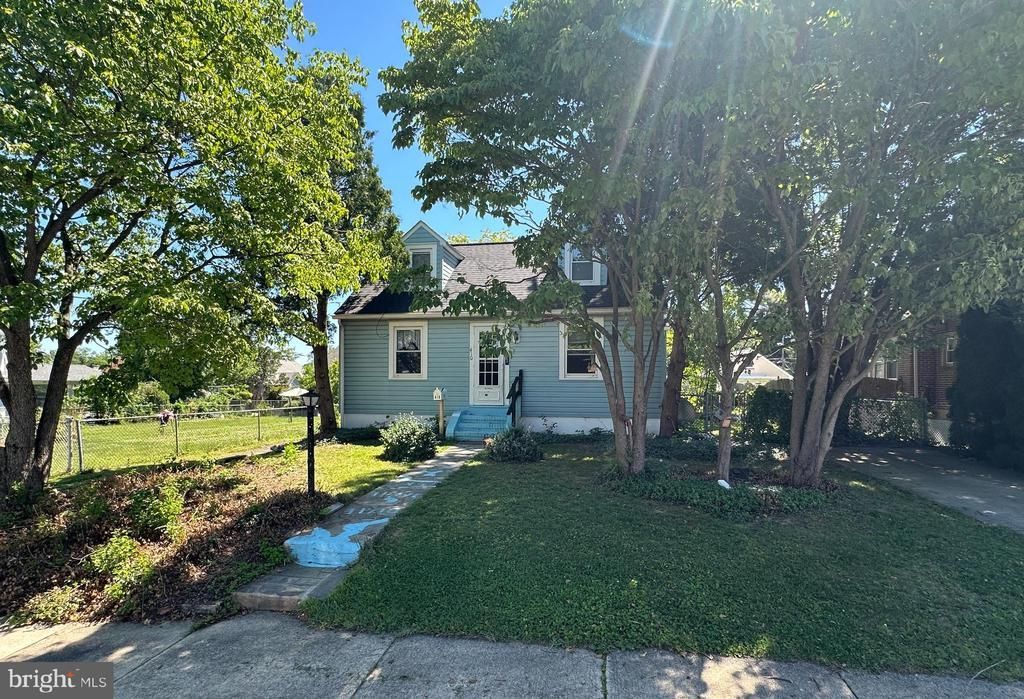
Investor Alert! Handyman Special with Endless Potential! Opportunity awaits with this 3-bedroom, 1.5-bath Cape Cod situated on nice lot with a fenced backyard. Whether you’re an investor looking for your next project or a buyer eager to build equity, this home offers plenty of possibilities. The property features a detached one-car garage and the convenience of two separate driveways—one providing direct access to the garage and a second driveway located alongside the home offering additional off-street parking. A walkout basement expands the potential for storage, workshop space, or future improvements. While the home will require several updates and renovations, it offers a solid foundation for those with vision. Additional features include vinyl siding and replacement windows (age unknown). Seller believes the roof is approximately 10 years old and the furnace is approximately 15 years old. This is an inherited property and is being sold strictly As-Is, Where-Is. Inspections are for informational purposes only. Buyer to verify accuracy of sq ft, does not appear accurate on NCC parcel. Don’t miss the chance to transform this property into something special!
Property Features
Property Type: Residential - Single Family
Basement: Yes
Basement: Outside Entrance, Full
Cooling: None
Fuel Type: Oil
Garage: 1
Heating: Hot Water, Radiator
Home Style: Cape Cod
Lot Size: 0.14 Acres
Roof Type: Architectural Shingle
Stories: 1.5
Taxes: $1,067
Year Built: 1941
Feature Descriptions
Additional Structures: Above Grade
Days on Site: 27
Exterior: Vinyl Siding, Block
Flooring: Hardwood, Laminated, Carpet
HOA Fee: $20.00/Annually
Interior: Bathroom - Tub Shower, Ceiling Fan(s), Kitchen - Eat-In, Wood Floors
Lot Dimensions: 0.14 Acre(S)
Parking Notes: 1 Total Parking Spaces
Pet Restrictions: No Pet Restrictions
Sewer: Public Sewer
SQFT Above Finished: 975
SQFT Total Finished: 975
Structure Type: Detached
Total Garage/Parking Spaces: 1
Utilities: Natural Gas Available
Water: Public
Local Schools
High School: THOMAS MCKEAN
Middle School: STANTON
Elementary School: MARBROOK
School District: RED CLAY CONSOLIDATED
Listed By / Shown By
Listed By
Agency Name: Crown Homes Real Estate
Agency Phone: 3022798340
Shown By
Agency Title: RealtyMark
Agency Phone: 888-260-0040

Estimate Your Payment
Estimated Payment
$ 715.71 per month $554.17 Principal & Interest $88.92 Property Tax $72.63 Homeowner's InsuranceChange Payment Information


410 Ohio Avenue | MLS# DENC2105394
This single family home located at 410 Ohio Avenue, Wilmington, DE 19805 is currently listed for sale with an asking price of $249,000. This property was built in 1941 and has 3 bedrooms and 1 full and 1 partial baths with 975 sq. ft. Ohio Avenue is located in the BROOKLAND TERRACE subdivision within the RED CLAY CONSOLIDATED school district. Search BROOKLAND TERRACE real estate on www.realtymark.net today.