
BEDS3
BATHS1 full 1 partial
SQUARE FEET1,763
MLS#NJCD2124162
STATUSPENDING
PROPERTY TYPEResidential - Single Family
SUBDIVISIONWOODSHIRE MEWS
SCHOOLBLACK HORSE PIKE REGIONAL SCHOOLS
Property Description
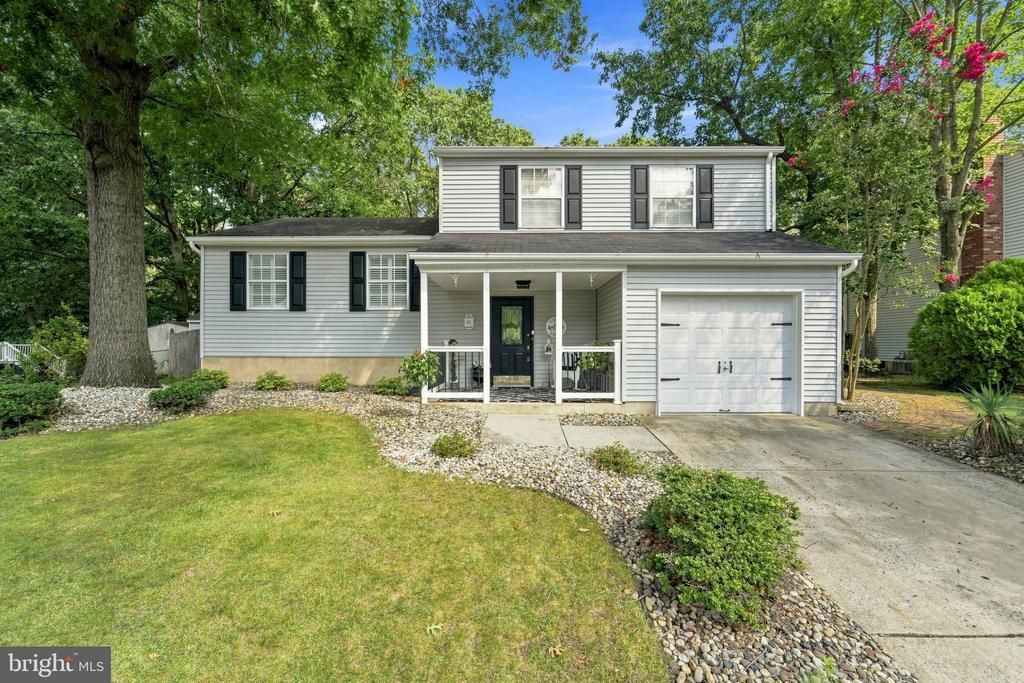
Welcome Home! Schedule an appointment today to see this Beautiful 3 Bedroom, 1.5 Bathroom Home with an In-Ground Pool in Sicklerville, NJ. Upon pulling up to your new home, you will love the Landscaping, the 2-Car Driveway, the 1-Car Garage, and the Covered Front Porch, a great place to enjoy your morning coffee. Enter into the Foyer with Tile Flooring, a Coat Closet, and a Big Storage /Pantry Closet. Right off of the Foyer is the Family Room with Carpeting, a door to the 1-Car Garage, a door to the Finished Basement, and Sliding Glass Doors with Plantation Shutters and views of the Amazing Back Yard! Right off of the Family Room is the Powder Room with Wood-Like Laminate Flooring, a Toilet, and a Sink/Vanity with a Cabinet. Next, head up to the Main Level and into the Living Room which comes with Carpeting, Plantation Shutters over the Windows, and it opens to the Gorgeous Eat-In Kitchen, which is great for entertaining! Your Kitchen features Luxury Vinyl Flooring, Gorgeous Granite Countertops, NEW Stainless Steel Appliances, Plenty of White Wood Cabinets, a Coffee Bar Area with Glass Paneled Cabinets overhead, plenty of space for a Table and Chairs, and a Sliding Glass Door with Plantation Shutters that leads you out and onto the Wonderful Wood Deck! As you wander upstairs to the top level, head into your Primary Bedroom with Brand NEW Carpeting, an 8x7 Walk-In Closet with Built-In Shelving and Clothes Hanging Bars, and a door to the Full Bathroom. The Full Bathroom features Wood-Like Laminate Flooring, a Tub/Shower, a Toilet, a Chair-Rail, and a Sink/Vanity with a Cabinet. The 2nd Bedroom is right down the hall and comes with Carpeting and a Big Closet. The 3rd Bedroom boasts Brand NEW Carpeting and a Big Closet as well. The Linen Closet and access to the Attic complete this level. Need more space? Head down to the Finished Basement. This Amazing Space features Carpeting & Wood-Like Laminate Flooring, a Gas Fireplace, a 12x6 Built-In Wet Bar with Seating for 5+, a Storage/Utility Closet, and the Laundry Closet. Your Laundry Closet comes with a Washer, a Dryer, and Built-In Shelving/Clothes Hanging Bars. The 1-Car Garage is 20x11. I saved the best for last, the Backyard Paradise! This Beautiful Space is Fully Fenced-In and boasts a 14x42 In-Ground Vinyl Pool with a Newer Liner and Plenty of Concrete Pool Decking for Tables and Chairs, a Stamped Concrete Patio with a Hot Tub, a 16x15 Wood Deck with Built-In Flower Planters, and an 8x14 Shed. This Home also comes with a Newer Roof, a NEW HVAC system (2026), NEW Gutters, a Newer Hot Water Heater, and 6-Paneled Doors throughout. Don't miss the opportunity to make this your home today!
Property Features
Property Type: Residential - Single Family
Basement: Yes
Basement: Fully Finished, Drainage System, Heated, Windows
Cooling: Central A/C
Fireplaces: 1
Fuel Type: Natural Gas
Garage: 1
Heating: Forced Air
Home Style: Split Level
Lot Size: 0.22 Acres
Roof Type: Pitched, Shingle
Stories: 2.0
Taxes: $9,151
Year Built: 1988
Feature Descriptions
Additional Structures: Above Grade, Below Grade
Appliances: Built-In Microwave, Built-In Range, Dishwasher, Disposal, Dryer, Oven - Single, Oven - Self Cleaning, Oven/Range - Gas, Refrigerator, Stainless Steel Appliances, Washer
Days on Site: 26
Electric: 200+ Amp Service, Circuit Breakers
Exterior: Frame, Vinyl Siding
Exterior: Exterior Lighting, Sidewalks, Street Lights
Fencing: Fully, Wood, Vinyl
Fireplace: Gas/Propane
Flooring: Carpet, Luxury Vinyl Plank, Tile/Brick, Laminated
Interior: Attic, Bathroom - Tub Shower, Carpet, Ceiling Fan(s), Chair Railings, Kitchen - Eat-In, Kitchen - Table Space, Upgraded Countertops, Walk-in Closet(s), Window Treatments
Lot: Level, Front Yard, Rear Yard, SideYard(s)
Lot Dimensions: 0.22 Acre(S)
Municipality: GLOUCESTER TWP
Number of Rooms: 9
Parking Features: Concrete Driveway
Parking Notes: 3 Total Parking Spaces
Rooms: Living Room, Primary Bedroom, Bedroom 2,Bedroom 3,Kitchen, Family Room, Foyer, Full Bath, Half Bath
Sewer: Public Sewer
SQFT Above Finished: 1488
SQFT Below Finished: 275
SQFT Total Finished: 1763
Structure Type: Detached
Swimming Pool: In Ground, Vinyl
Total Garage/Parking Spaces: 3
Water: Public
Windows: Replacement, Sliding, Storm
Room Sizes
Primary Bedroom: 14 x 12 Level - Upper 1
Full Bath: 5 x 8 Level - Upper 1
Bedroom 2: 9 x 12 Level - Upper 1
Bedroom 3: 9 x 10 Level - Upper 1
Living Room: 18 x 12 Level - Main
Kitchen: 10 x 18 Level - Main
Family Room: 16 x 11 Level - Lower 1
Half Bath: 6 x 6 Level - Lower 1
Foyer: 12 x 10 Level - Lower 1
Local Schools
School District: BLACK HORSE PIKE REGIONAL SCHOOLS
Listed By / Shown By
Listed By
Agency Name: Keller Williams Realty - Washington Township
Agency Phone: 8565821200
Shown By
Agency Title: RealtyMark
Agency Phone: 888-260-0040

Estimate Your Payment
Estimated Payment
$ 1,769.48 per month $890.23 Principal & Interest $762.58 Property Tax $116.67 Homeowner's InsuranceChange Payment Information


41 Winfield Road | MLS# NJCD2124162
This single family home located at 41 Winfield Road, Sicklerville, NJ 08081 is currently listed for sale with an asking price of $400,000. This property was built in 1988 and has 3 bedrooms and 1 full and 1 partial baths with 1763 sq. ft. Winfield Road is located in the WOODSHIRE MEWS subdivision within the BLACK HORSE PIKE REGIONAL SCHOOLS school district. Search WOODSHIRE MEWS real estate on www.realtymark.net today.