
BEDS2
BATHS1 full
SQUARE FEET1,012
MLS#NJBL2116294
STATUSACTIVE
PROPERTY TYPEResidential - Townhouse
SUBDIVISIONLEISURETOWNE
SCHOOLLENAPE REGIONAL HIGH
Property Description
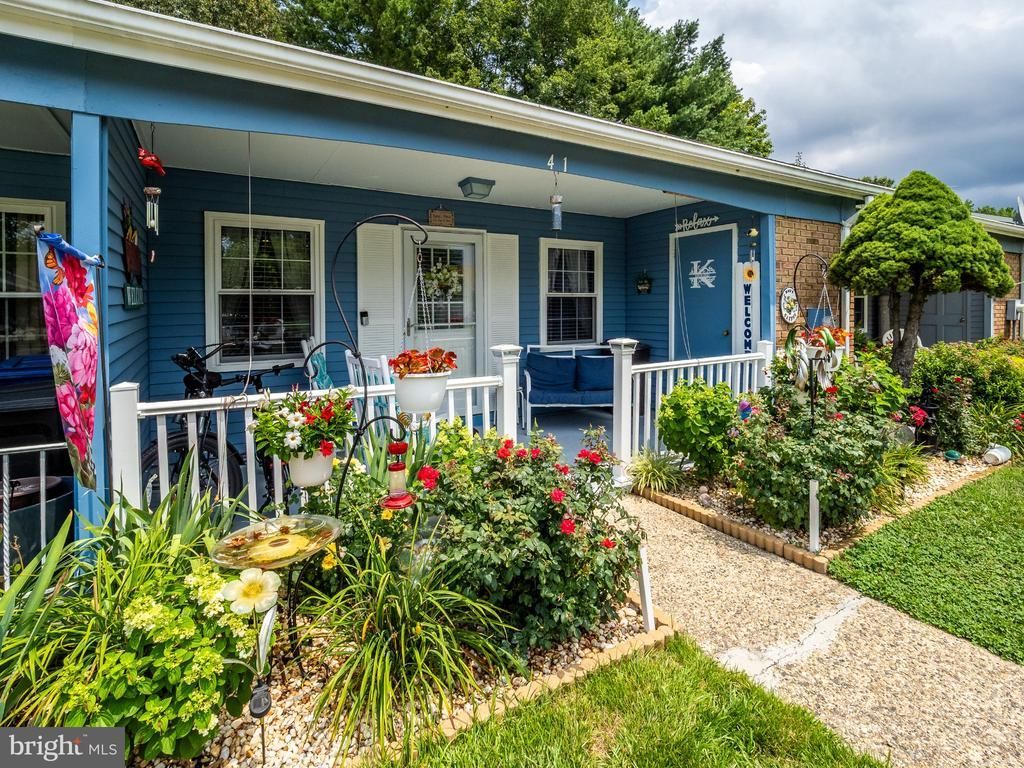
Completely renovated in 2022, this move-in-ready home has been thoughtfully updated from top to bottom. Major improvements include stainless steal appliances, granite counters, beautiful kitchen cabinets, flooring and updated bath. Efficient HVAC includes, newer heat pump, AC unit , and hot water heater added in 2022 as well. There is also a new roof and new exterior doors, providing both peace of mind and lasting value. The interior is exceptionally clean, freshly painted, and meticulously maintained, creating a bright and welcoming atmosphere throughout. Enjoy the charm of both front and back porches—perfect for relaxing with your morning coffee or unwinding at the end of the day. The backyard opens to a peaceful wooded setting, offering added privacy and a beautiful natural backdrop. Combining modern updates, impeccable condition, and serene surroundings, this home is ready for its next owner to move in and enjoy. This one is a must see!
Property Features
Property Type: Residential - Townhouse
Cooling: Central A/C
Fuel Type: None
Heating: Forced Air
Home Style: Other, Unit/Flat
Lot Size: 0.00 Acre(S)
Roof Type: Shingle
Stories: 1.0
Taxes: $1,797
Year Built: 1973
Feature Descriptions
Accessibility: Doors - Swing In, Level Entry - Main, No Stairs, Other
Additional Structures: Above Grade, Below Grade
Appliances: Built-In Microwave, Dishwasher, Microwave, Oven - Self Cleaning, Oven/Range - Electric, Refrigerator, Water Heater
Community Amenities: Club House, Common Grounds, Community Center, Fitness Center, Jog/Walk Path, Lake, Library, Meeting Room, Pickleball Courts, Pool - Outdoor, Retirement Community, Security, Shuffleboard, Tennis Courts, Other, Game Room
Days on Site: 4
Exterior: Exterior Lighting, Sidewalks, Street Lights
Exterior: Vinyl Siding, Mixed
Flooring: Laminate Plank
HOA Fee: $89.00/Monthly
Interior: Bathroom - Tub Shower, Breakfast Area, Ceiling Fan(s), Combination Kitchen/Dining, Kitchen - Galley, Recessed Lighting, Upgraded Countertops, Window Treatments, Other
Lot Dimensions: 0.00 Acre(S)
Municipality: SOUTHAMPTON TWP
Number of Rooms: 5
Pet Restrictions: Cats OK, Dogs OK
Sewer: Public Sewer
SQFT Above Finished: 1012
SQFT Total Finished: 1012
Structure Type: Interior Row/Townhouse
Utilities: Cable TV, Electric Available, Other, Water Available
Water: Public
Windows: Double Hung
Local Schools
High School: SENECA H.S.
Middle School: SOUTHAMPTON TOWNSHIP SCH NO 3
Elementary School: SOUTHAMPTON TOWNSHIP SCHOOL NO 1
School District: LENAPE REGIONAL HIGH
Listed By / Shown By
Listed By
Agency Name: Keller Williams Realty - Moorestown
Agency Phone: 8563161100
Shown By
Agency Title: RealtyMark
Agency Phone: 888-260-0040

Estimate Your Payment
Estimated Payment
$ 695.99 per month $482.95 Principal & Interest $149.75 Property Tax $63.29 Homeowner's InsuranceChange Payment Information


41 Sherwood Place | MLS# NJBL2116294
This townhouse located at 41 Sherwood Place, Southampton, NJ 08088 is currently listed for sale with an asking price of $217,000. This property was built in 1973 and has 2 bedrooms and 1 full baths with 1012 sq. ft. Sherwood Place is located in the LEISURETOWNE subdivision within the LENAPE REGIONAL HIGH school district. Search LEISURETOWNE real estate on www.realtymark.net today.