
BEDS4
BATHS3 full
MLS#4029875
STATUS
PROPERTY TYPEResidential - Single Family
Property Description
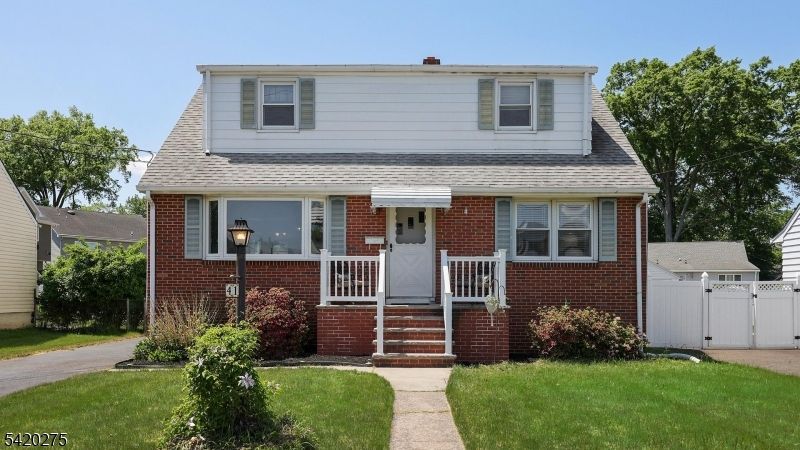
Tucked right in the heart of Kenilworth, this beautifully expanded custom Cape Cod is the kind of home that just feels right the moment you pull up. A charming front porch welcomes you in, while inside, the sun-filled living room with a stunning bay window flows right in the dining room and opens up to a huge kitchen with loads of cabinet space and countertops made for real everyday living. Whether you're hosting holidays, game nights, or just dinner after work, this open layout makes life easy and comfortable. Rich oak hardwood floors and abundant natural light add warmth throughout the home. The first floor offers incredible flexibility with two bedrooms, including a spacious primary suite featuring its own sitting area, private full bath, generous closets, and an integrated laundry area - perfect for anyone looking for convenient one-floor living. Upstairs, you'll find two more oversized bedrooms with vaulted ceilings, including one with the potential to become a truly spectacular finished space...or expansion possibilities like so many others in the most loved neighborhood have done! A finished basement adds even more room to spread out with a paneled family room, dry bar, butler's pantry, and a third full bath - ideal for entertaining, relaxing, or watching the big game. Outside, enjoy a beautifully maintained fenced yard with plenty of space for bbq's, play, or peaceful evenings at home. Close to schools, easy access to highways & NYC commuting & shore.
Property Features
Property Type: Residential - Single Family
Basement: Finished-Partially, Full
Basement: Yes
Cooling: Ceiling Fan, Central Air
Fuel Type: Gas-Natural
Heating: Forced Hot Air
Home Style: Custom Home, Cape Cod
Lot Size: 0.11 Acres
Roof Type: Asphalt Shingle
Taxes: $12,243
Year Built: 1957
Amenities
CODetect
SmokeDet
StallShw
TubShowr
WlkInCls
Curbs
Metal Fence
Open Porch(es)
Storage Shed
Thermal Windows/Doors
Feature Descriptions
Appliances: Carbon Monoxide Detector, Dishwasher, Dryer, Microwave Oven, Range/Oven-Gas, Refrigerator, Washer
Bath: Stall Shower
Driveway: 1 Car Width, Blacktop
Exterior: Brick, Vinyl Siding
Flooring: Tile, Wood
Handicap: No
Lot: Level Lot
Lot Dimensions: 0.11 acre(s)
Outbuilding(s): Yes
Sewer: Public Sewer
Utilities: Electric, Gas-Natural
Water: Public Water
Room Sizes
Primary: 13x11
Bedroom 2: 13x12
Bedroom 3: 19x16
Bedroom 4: 22x14
Dining Room: 15x13
Family Room: 25x15
Kitchen: 15x10
Living Room: 19x13
See Remarks: 14x10
Rec Room: 24x15
Storage Room: 19x14
Local Schools
High School: D.Brearley
Middle School: D.Brearley
Elementary School: Harding ES
Listed By / Shown By
Listed By
Agency Name: KELLER WILLIAMS REALTY
Agency Contact: 908-456-3093
Shown By
Agency Title: RealtyMark
Agency Phone: 888-260-0400

Estimate Your Payment
Estimated Payment
$ 2,530.59 per month $1,335.34 Principal & Interest $1,020.25 Property Tax $175.00 Homeowner's InsuranceChange Payment Information


41 S 17th St | MLS# 4029875
This single family home located at 41 S 17th St, Kenilworth, NJ 07033 is currently listed for sale with an asking price of $600,000. This property was built in 1957 and has 4 bedrooms and 3 full baths. Search Kenilworth real estate on www.realtymark.net today.