
BEDS3
BATHS3 full
SQUARE FEET2,797
MLS#PALU2003118
STATUSACTIVE
PROPERTY TYPEResidential - Single Family
SUBDIVISIONBUTLER TWP
SCHOOLHAZLETON AREA
Property Description
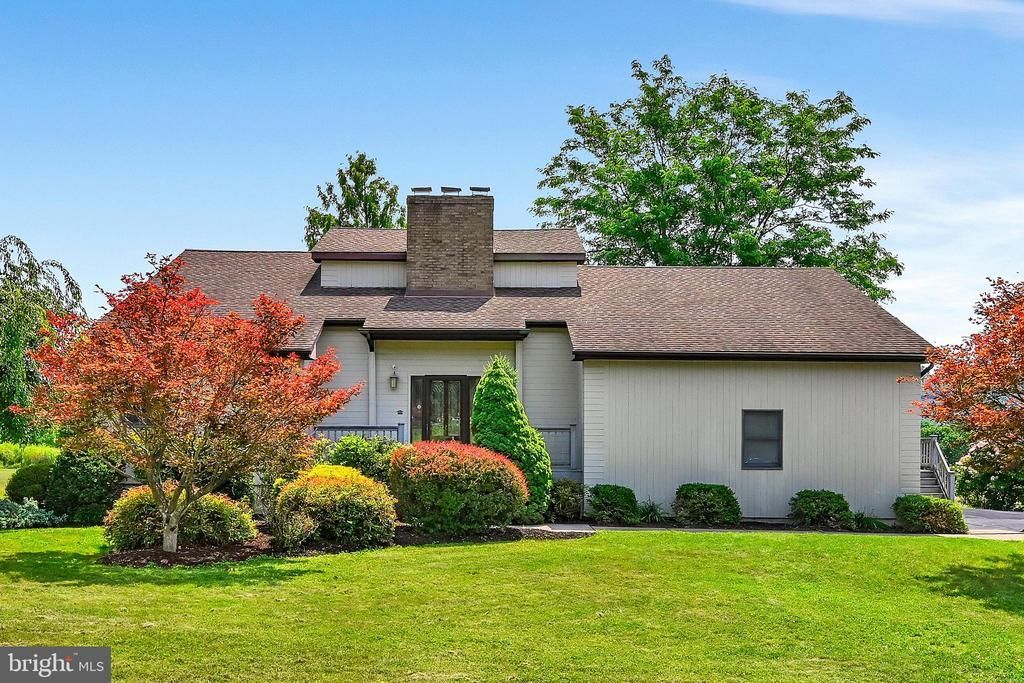
Welcome home to 41 Kennedy Drive! This large contemporary home features three bedrooms, three full bathrooms, and plenty of flexible spaces to meet your needs! This home offers approximately 2,800 square feet of finished living space as well as plenty of storage options – two large storage rooms, pantry, and a detached 12’ x 16’ shed. The living room has high ceilings, a spiral staircase for access to the loft and separate outdoor balcony, and a wood burning brick fireplace. The first-floor primary bedroom with walk-in closet and attached full bathroom have been recently renovated. The finished basement provides a perfect space for a separate office, game room, movie room, gym or whatever your needs may be. It also features a full bathroom, a laundry room with utility sink, bilco access doors, and a wood/coal stove. The outdoor living spaces consist of a large trex deck in the backyard as well as a covered side porch. And for the attached garage – it’s an oversized, two car garage with 14 foot tall ceilings! A pre-sale home inspection was completed by the Sellers, please reach out to listing agent for additional information. Don’t miss the opportunity and schedule your showing to see this lovely home today!
Property Features
Property Type: Residential - Single Family
Basement: Full
Basement: Yes
Cooling: Central A/C
Fireplaces: 1
Fuel Type: Oil, Coal, Wood, Electric
Garage: 2
Heating: Forced Air, Wood Burn Stove, Baseboard - Electric
Home Style: Contemporary
Lot Size: 0.56 Acres
Roof Type: Architectural Shingle
Stories: 3.0
Taxes: $3,778
Year Built: 1990
Feature Descriptions
Additional Structures: Above Grade, Below Grade
Appliances: Dishwasher, Microwave, Oven/Range - Electric, Refrigerator, Stainless Steel Appliances
Days on Site: 8
Exterior: Wood Siding
Fireplace: Wood
Flooring: Carpet, Luxury Vinyl Plank, Wood, Other, Tile/Brick
Interior: Bathroom - Walk-In Shower, Bathroom - Tub Shower, Carpet, Ceiling Fan(s), Dining Area, Entry Level Bedroom, Pantry, Primary Bath(s), Skylight(s), Spiral Staircase, Stove - Coal, Stove - Wood, Walk-in Closet(s), Wood Floors
Lot: Open, Rear Yard, SideYard(s)
Lot Dimensions: 0.56 Acre(S)
Municipality: BUTLER TWP
Number of Rooms: 13
Parking Features: Asphalt Driveway
Parking Notes: 9 Total Parking Spaces
Pet Restrictions: Cats OK, Dogs OK
Rooms: Living Room, Dining Room, Primary Bedroom, Bedroom 2,Bedroom 3,Kitchen, Foyer, Laundry, Loft, Office, Recreation Room, Utility Room, Bathroom 1,Bathroom 2,Bathroom 3
Sewer: Public Sewer
SQFT Above Finished: 1895
SQFT Below Finished: 902
SQFT Total Finished: 2797
Structure Type: Detached
Total Garage/Parking Spaces: 9
Water: Well
Room Sizes
Loft: 10 x 20 Level - Upper 1
Local Schools
High School: HAZLETON AREA
Middle School: DRUMS MS
Elementary School: DRUMS ELEMENTARY
School District: HAZLETON AREA
Listed By / Shown By
Listed By
Agency Name: Iron Valley Real Estate of Central PA
Agency Phone: 7175630008
Shown By
Agency Title: RealtyMark
Agency Phone: 888-260-0040

Estimate Your Payment
Estimated Payment
$ 1,233.37 per month $812.11 Principal & Interest $314.83 Property Tax $106.43 Homeowner's InsuranceChange Payment Information


41 Kennedy Drive | MLS# PALU2003118
This single family home located at 41 Kennedy Drive, Drums, PA 18222 is currently listed for sale with an asking price of $364,900. This property was built in 1990 and has 3 bedrooms and 3 full baths with 2797 sq. ft. Kennedy Drive is located in the BUTLER TWP subdivision within the HAZLETON AREA school district. Search BUTLER TWP real estate on www.realtymark.net today.